Assaf Showroom – The Park, Taif
Retail

Assaf Showroom – The Park, Taif

Equipping Assaf store at the waterfront branch.

Client
Assaf
sector
Retail
City
Taif
Scope
Setting up a trade show exhibit featuring the unified Assaf brand identity
Status
Completed
Project Overview

Assaf Showroom – The Park, Taif

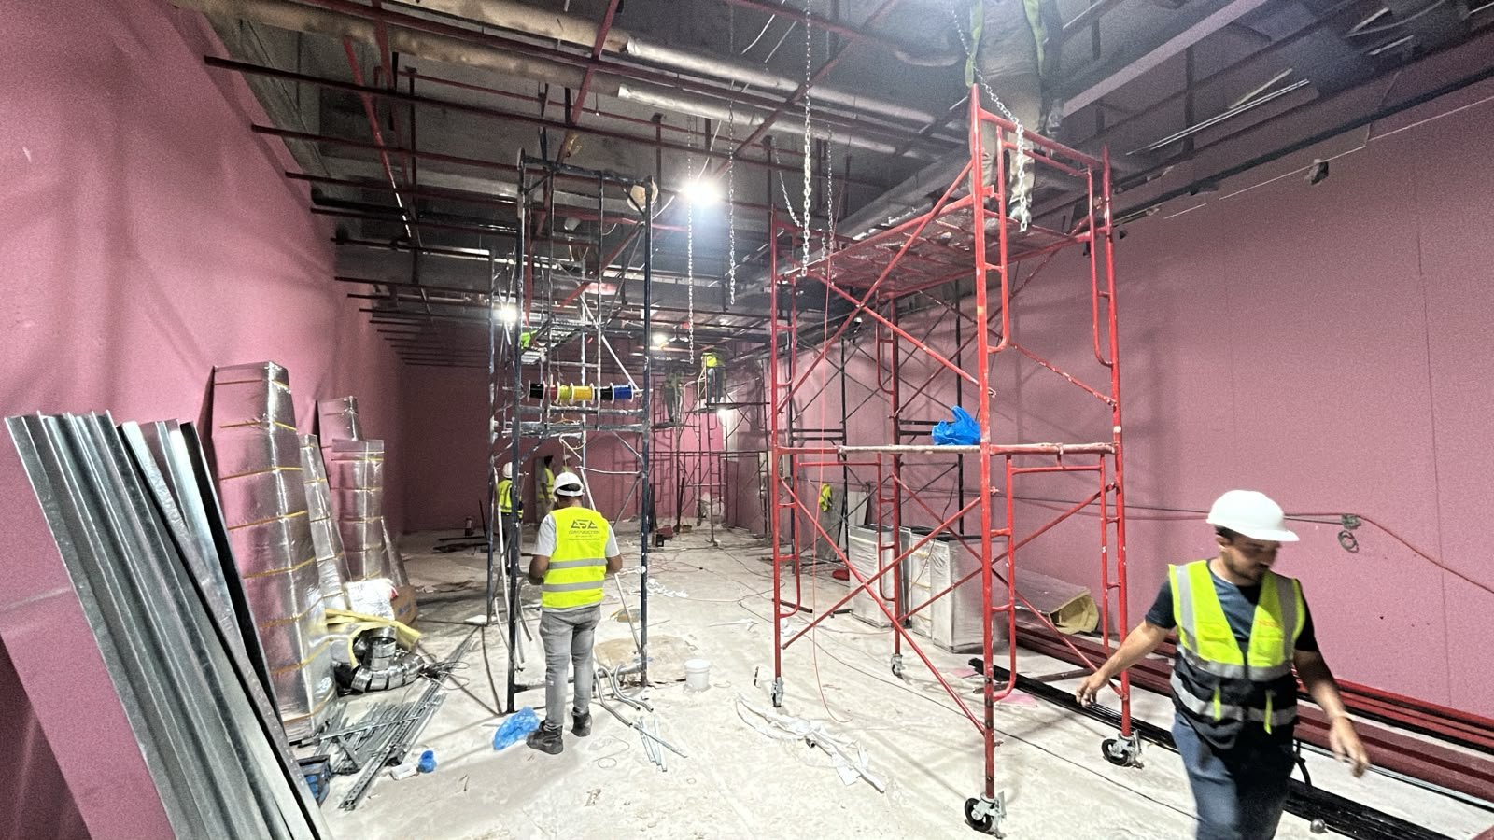
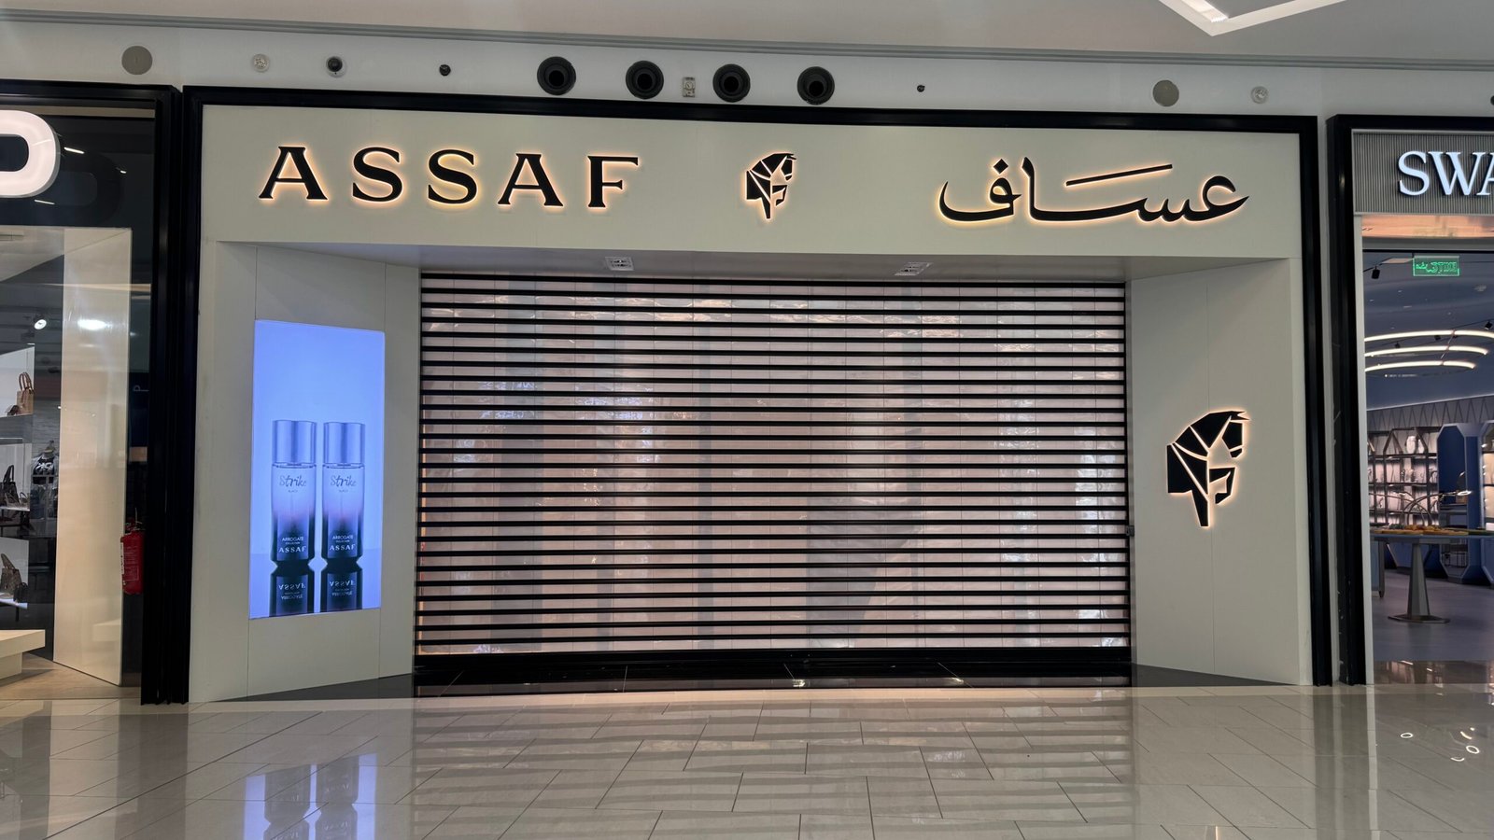
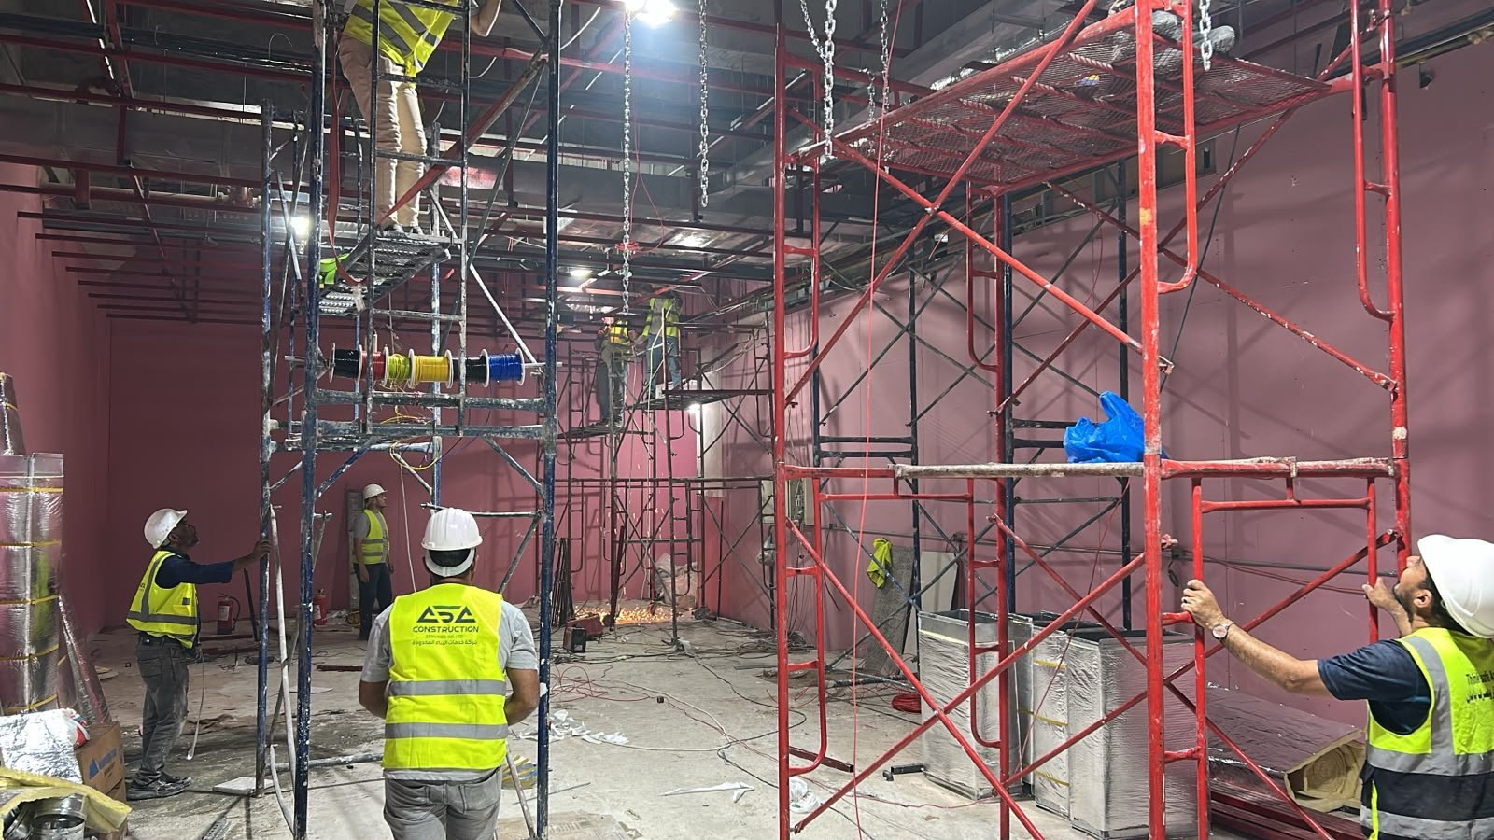
Construction Services Company Ltd. delivered the Assaf Showroom project at The Park Complex in Taif through a complete turnkey solution. The execution progressed from the initial shell condition to full operational readiness, covering structural and interior build-outs, suspended ceilings, partition walls, premium flooring, and customized wall finishes. The scope also featured exterior facade installation, display unit setup, and loose furniture supply. Additionally, the project integrated full MEP installations, insulation, HVAC systems, and certified fire safety systems, alongside managing all regulatory permits and site management to ensure full alignment with shopping complex requirements and delivery timelines.
Completed Scope

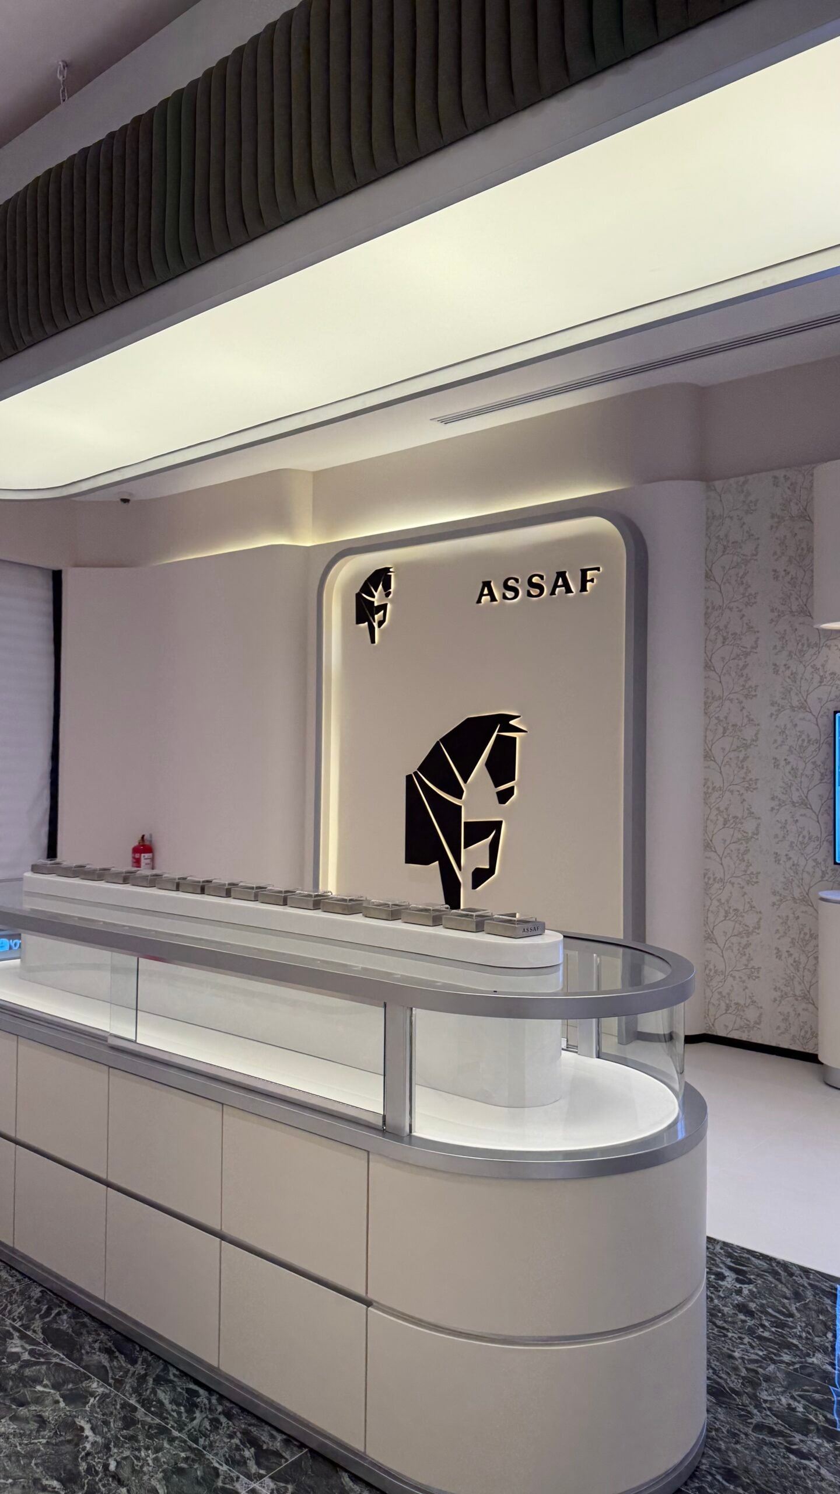
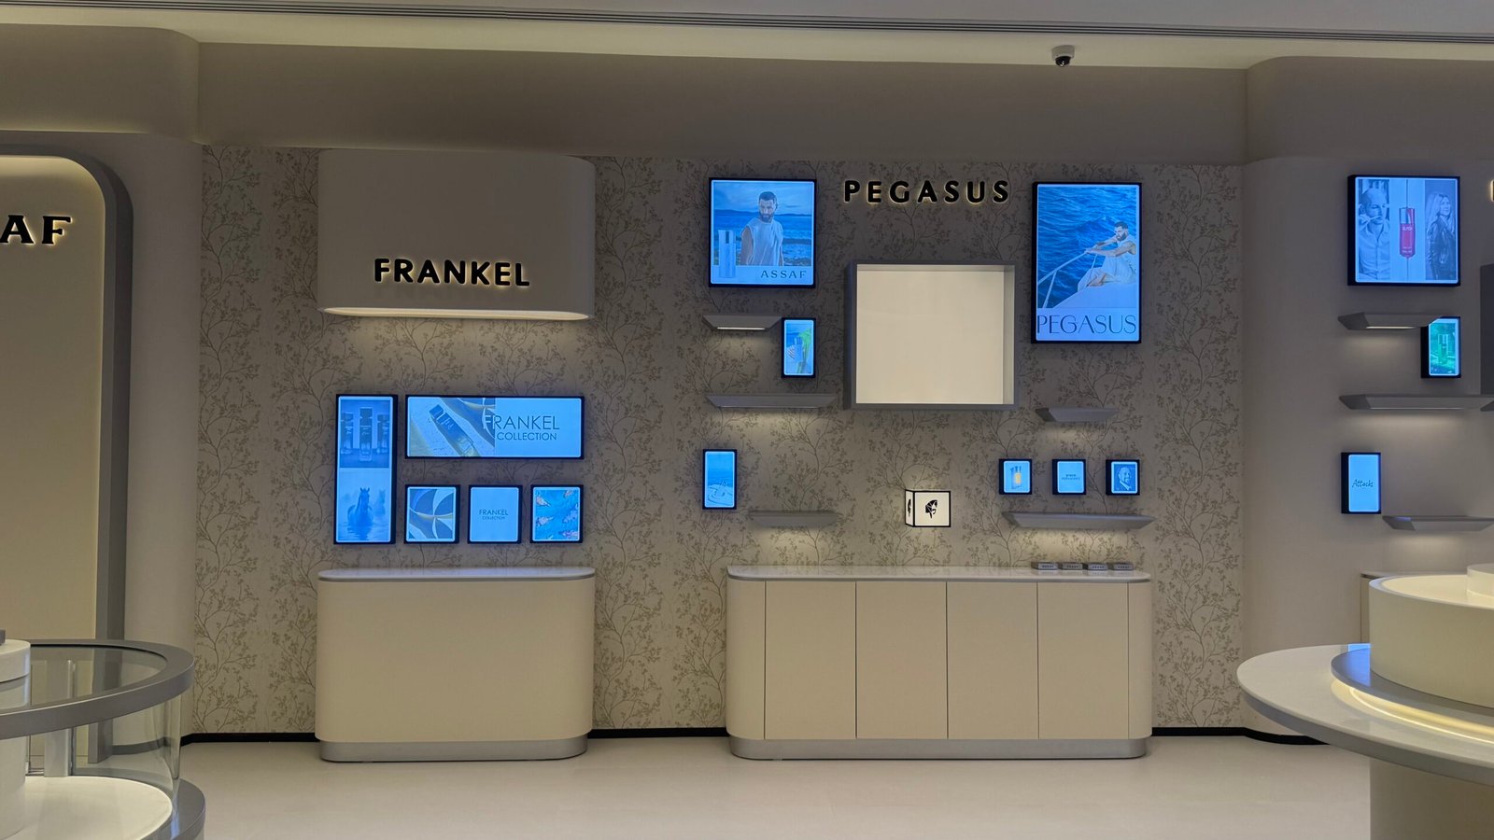
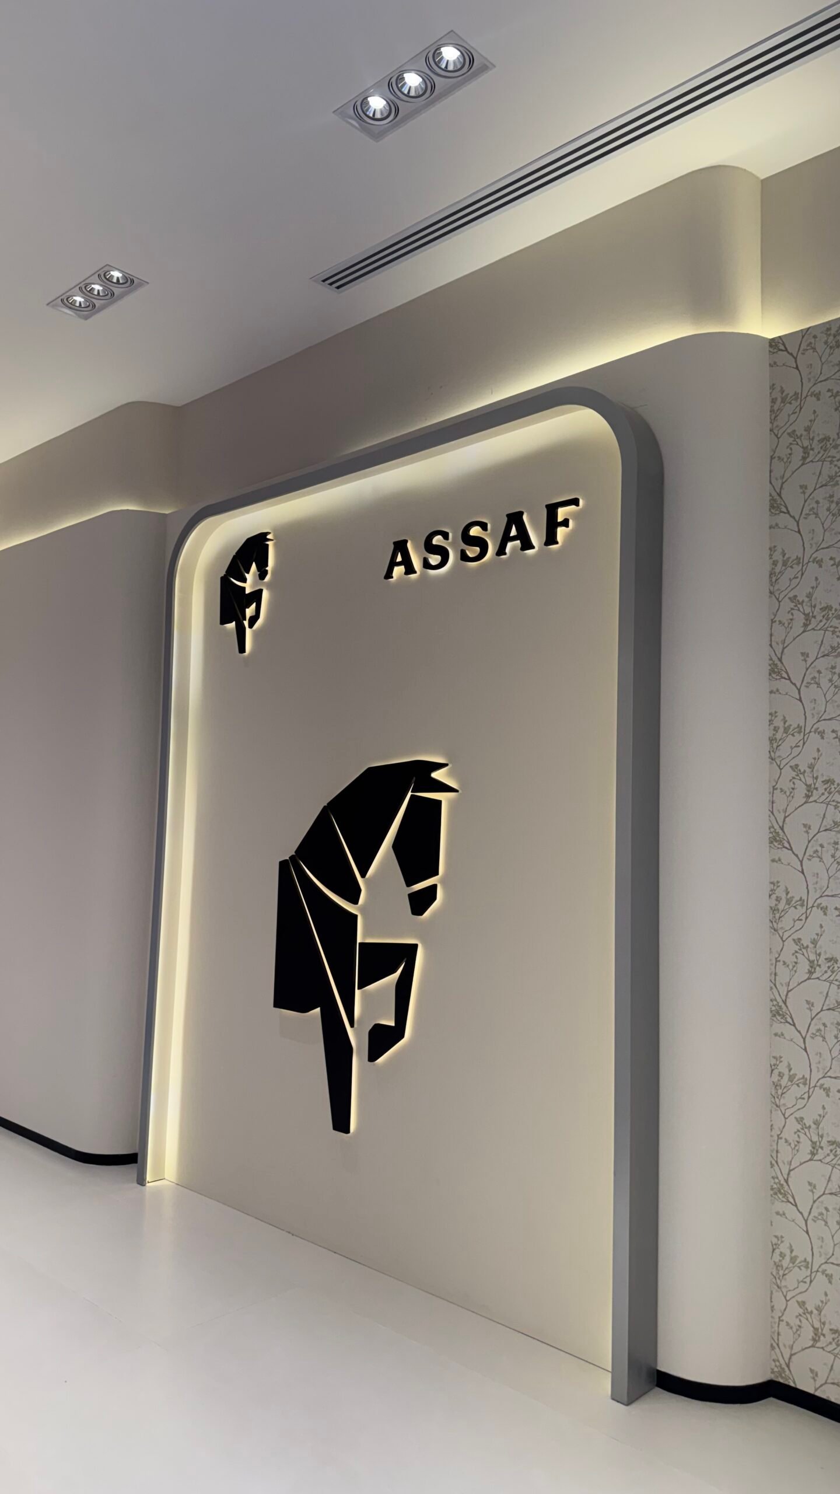
Geometric horse logo illuminated on a back wall
Curved counters
Glass display showcases
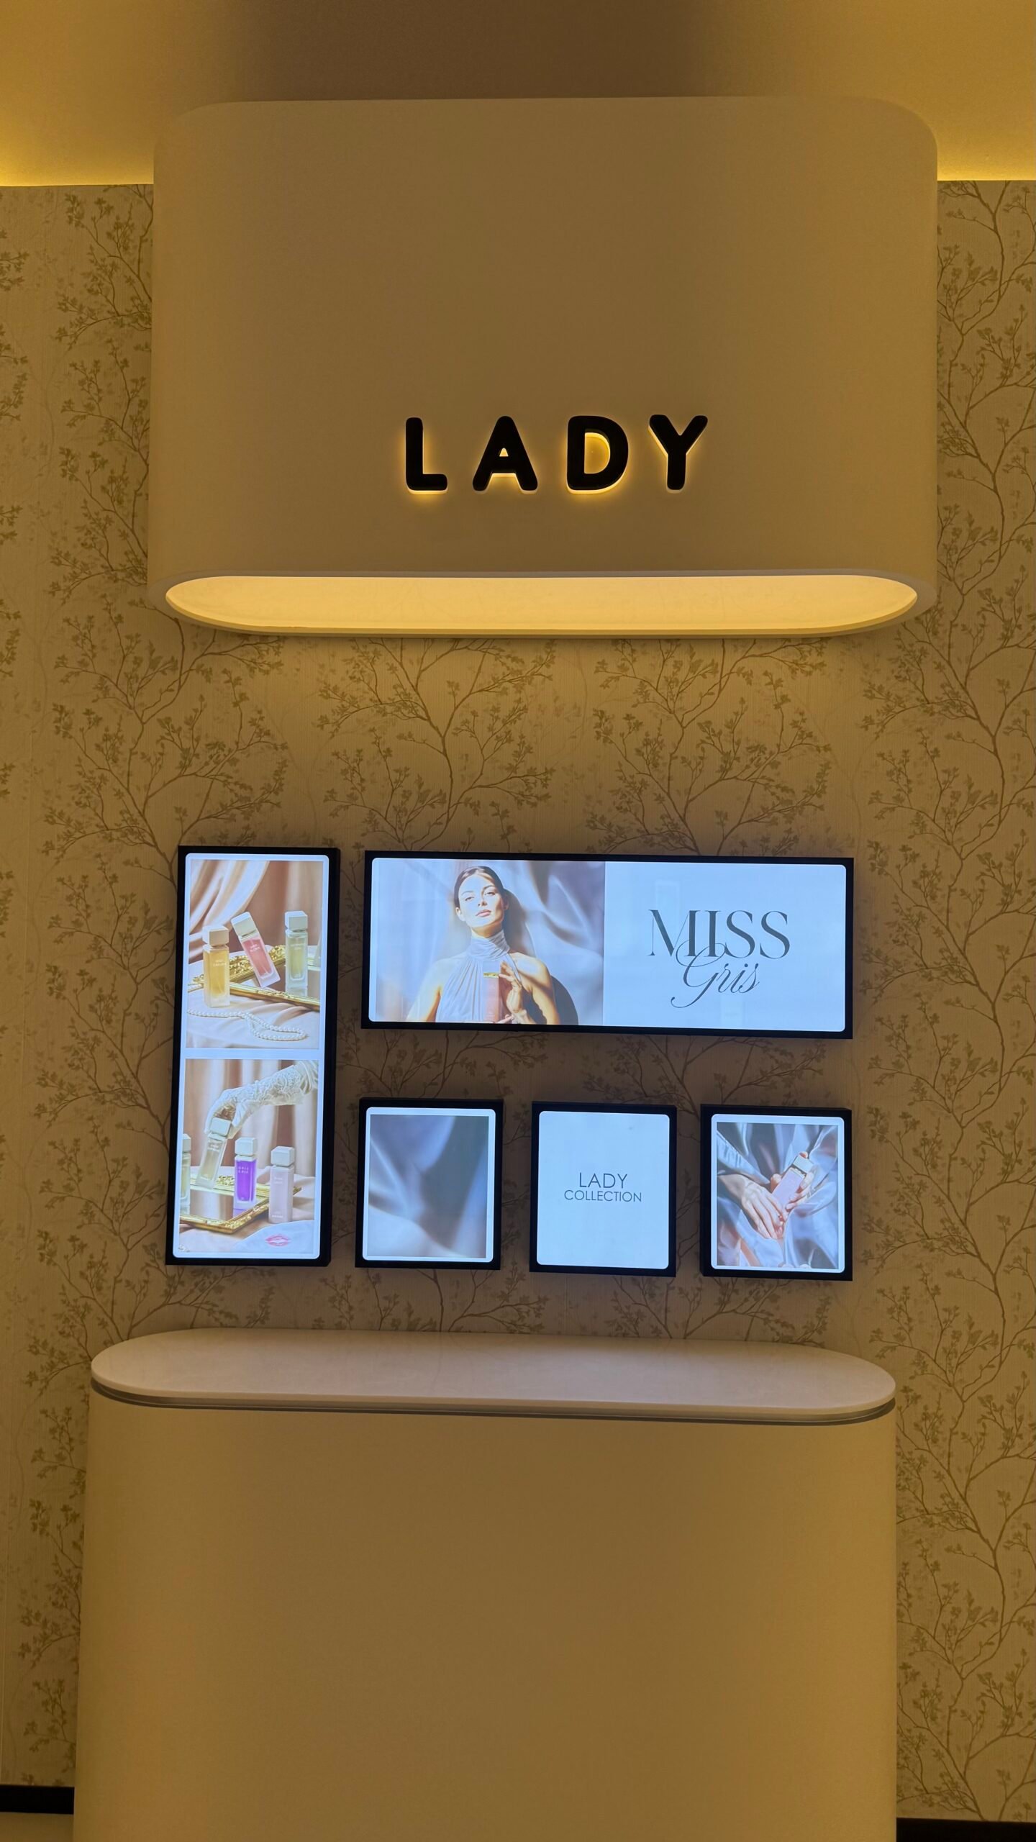
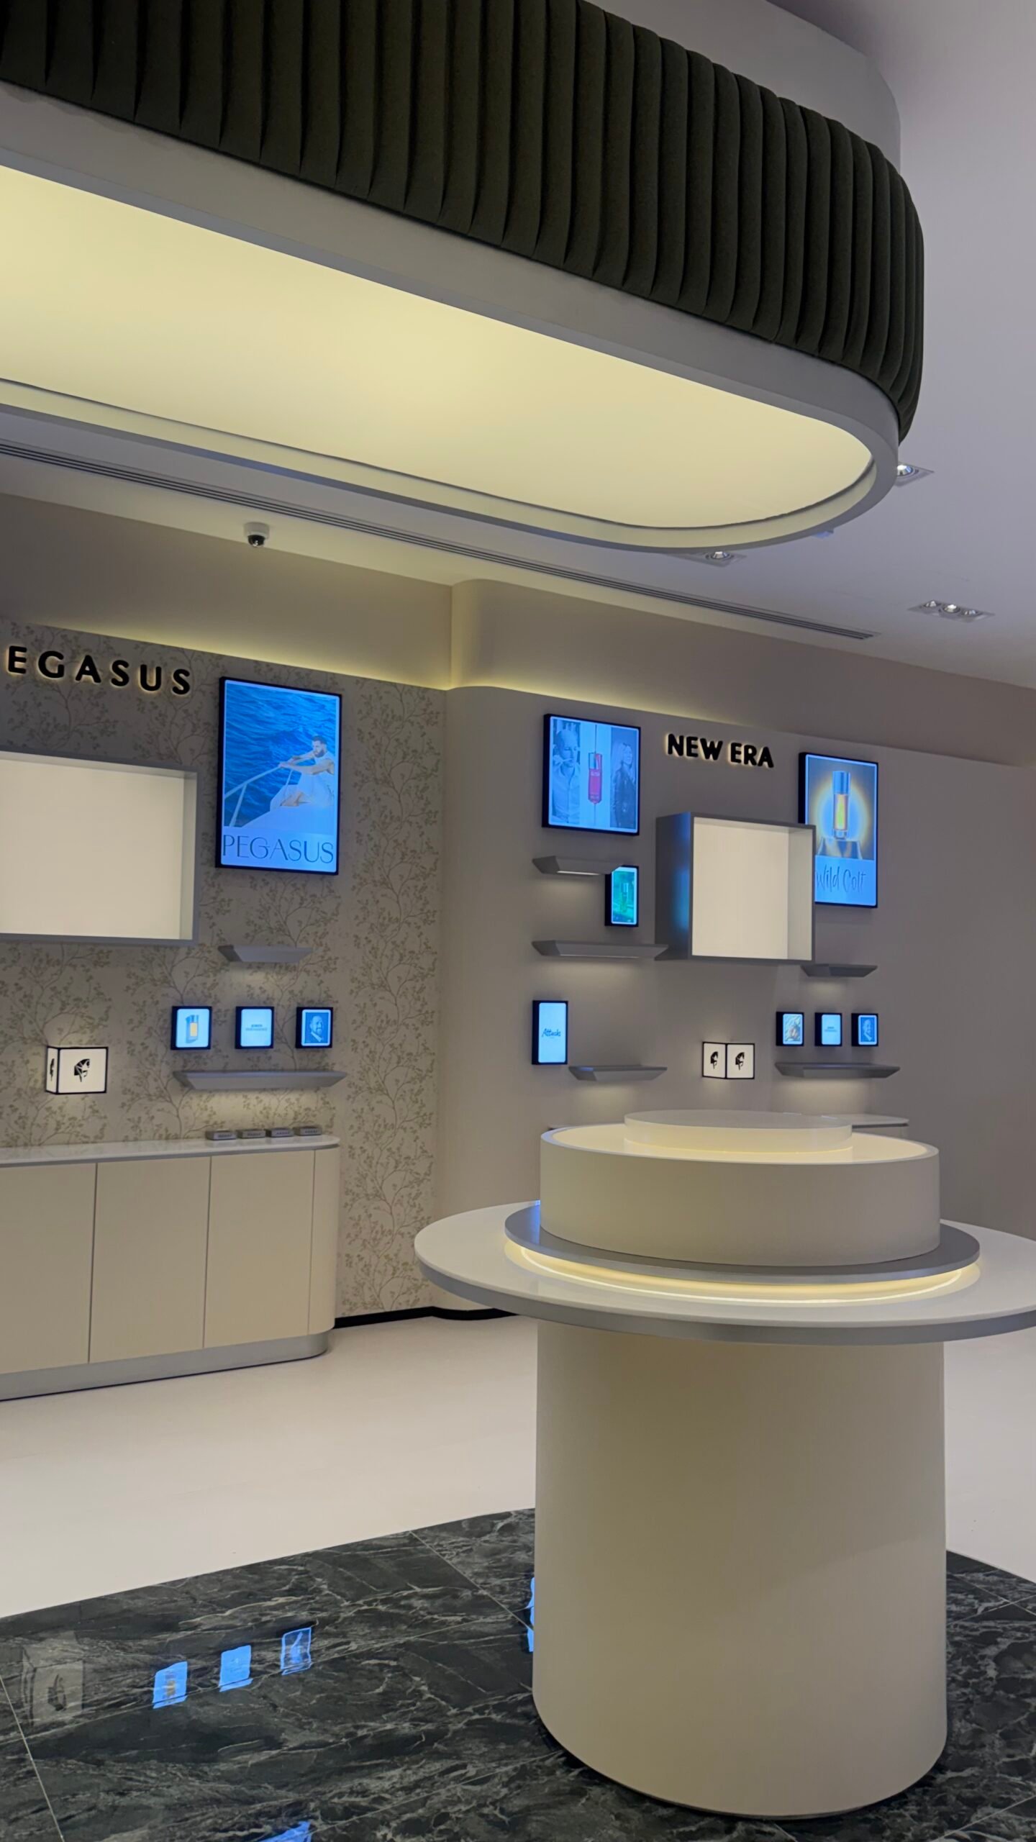
Curved wall display units with hidden lighting
Display boards
Circular display islands
Green marble carpet built into the floor
False ceilings with oval lighting fixtures

Key Construction Stages

Receiving the store and preparing it

Receiving the unit and reviewing the brand identity guide and operational plans.

Services and finishes

Electricity, lighting, air conditioning, then floors, ceilings and walls.

Display and interface units

Installation of showcases, wall display units, counters, and facade signage.

Delivery

Adjust the lighting and match the branch to the brand identity before delivery.

Quality and Testing
Checking lighting levels and standardizing them between branches
Testing electrical panels
Air conditioning balancing
Checking the installation of showcases and display units
Testing of alarm and firefighting systems

Project Gallery

CSC

Request a Similar Project

Send your drawings and bill of quantities for review by our delivery team.