Contractor for equipping hospitals and health centers
We implement medical infrastructure, from electricity, light current, air conditioning, and sanitary installations to medical gas networks, safety systems, and medically approved finishes, in accordance with the requirements approved by the Ministry of Health and regulatory authorities.
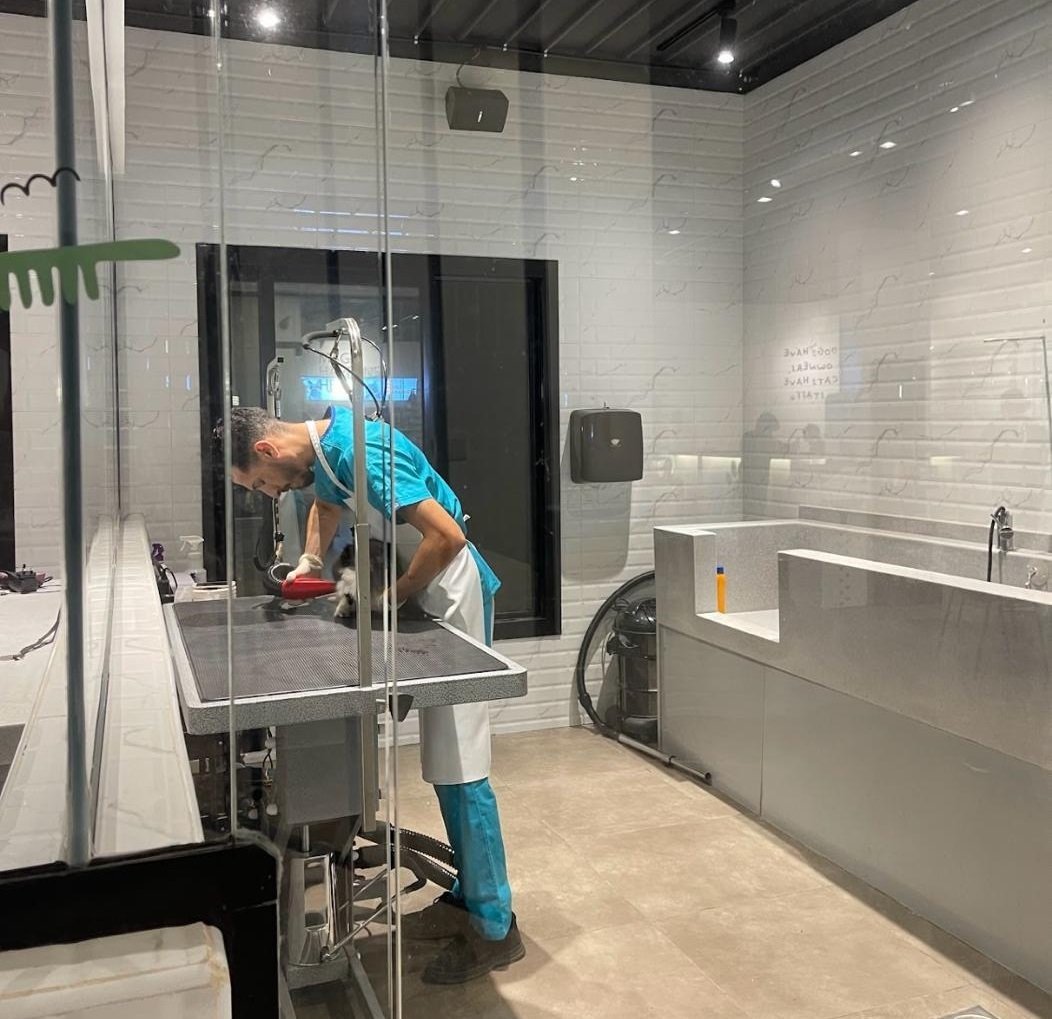
Hospitals, centers and laboratories
Oxygen, suction and medical air
Ministry of Health requirements
Lead shield for radiology departments
Hospitals, health centres, laboratories and specialized clinics
We work with health authorities and investors in the medical sector who need an implementation contractor who understands that health facilities are sensitive environments that require accuracy, documentation, and adherence to medical specifications. We do not target individuals and do not provide independent design services.
- Architectural plans and specialty plans
- BOQ or written scope of work
- List of medical devices and their technical requirements
- Requirements of the approved regulatory body
- Targeted duration of operation
Scope of medical contracting work
Advanced medical infrastructure works
We prepare the technical ground for the project and connect vital systems: specialized medical electricity networks (Power – UPS – Emergency) to ensure continuity of power and protect sensitive devices, precise grounding networks, HVAC mechanical extensions that ensure optimal air quality and temperature, water and drainage networks, control and distribution systems, and access points for data networks, CCTV and Nurse Call.
Medical gas systems
We design and implement medical gas networks according to the needs of each facility: oxygen, nitrogen, medical air, suction, and nitrous oxide lines, central control rooms for safe distribution, and connecting outlets to walls or ceilings precisely according to the medical design, with field tests for network pressure and safety.
Finishing sensitive medical areas
Areas that require high sterilization standards are finished with approved materials: homogeneous medical vinyl that is resistant to bacteria and slip, lead-protected walls in radiology departments, clean ceiling systems in operating rooms that reduce the accumulation of contaminants, wall bumpers and railings to protect against collisions, and sound and vibration isolation between sensitive rooms.
Equipping laboratories and diagnostic centers
We provide workbenches and analysis sinks designed for the laboratory environment, ventilation and fume extraction systems to ensure the safety of workers, and sites are equipped with advanced equipment such as CT scans, MRIs and X-rays according to the manufacturer’s requirements.
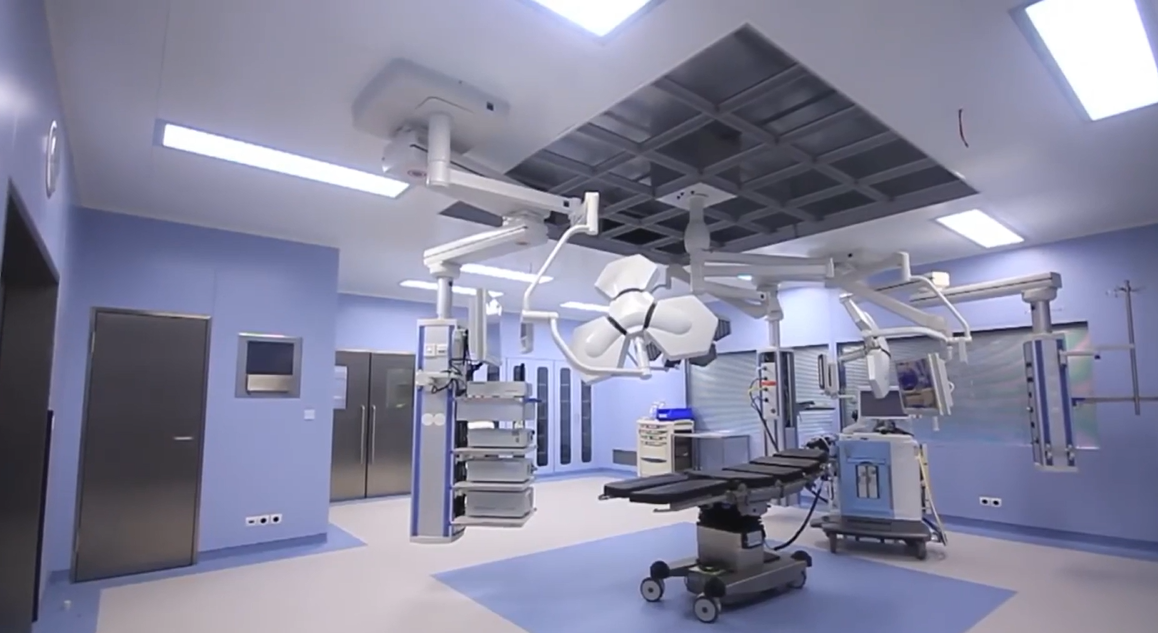
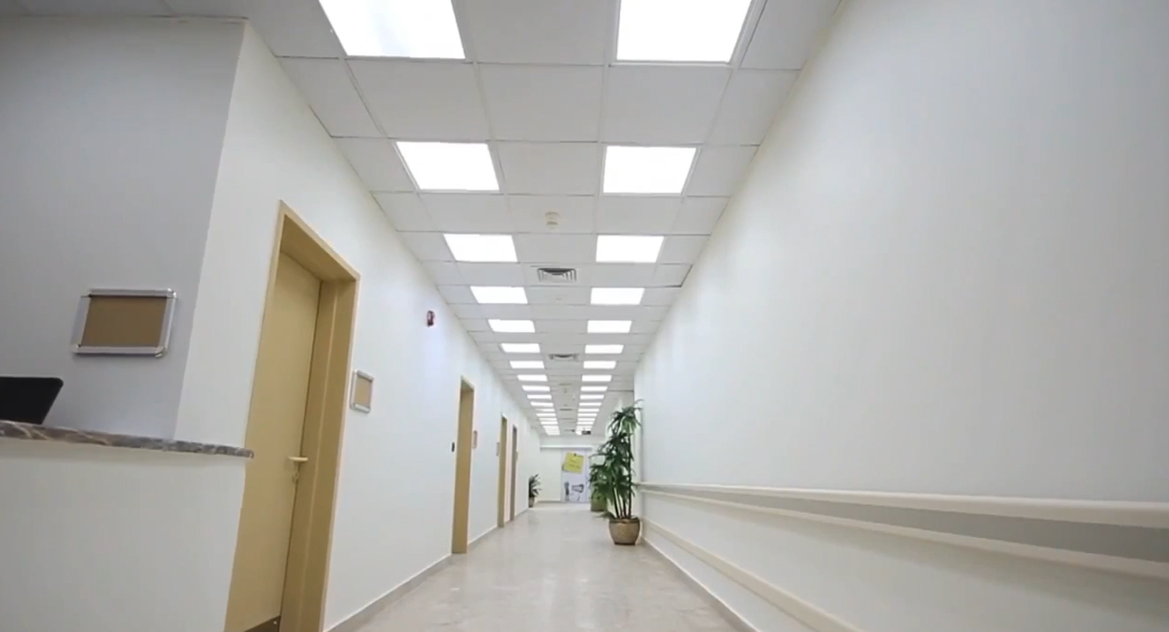
Five documented stages
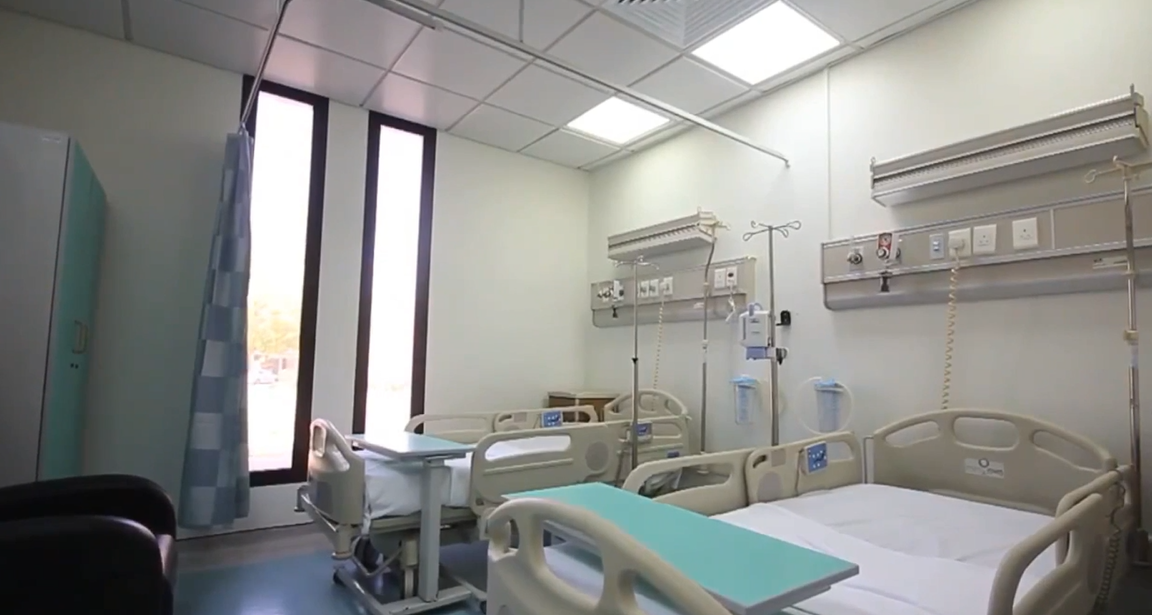
In health facilities, testing is part of implementation, not the end of it
Medical gas networks are pressure and safety tested in the field, electrical and grounding systems are checked to ensure the protection of sensitive equipment, and each stage is documented before shutdown or operation.
Yes, from oxygen, medical air and suction lines to control rooms and outlet connections, with documented pressure and field safety tests prior to commissioning.
Yes, we prepare the sites electrically, mechanically, and structurally according to the manufacturer’s requirements, including radiation protection when needed.
We use certified materials such as homogeneous medical grade vinyl, treated walls and radiation shielding, and samples are approved prior to implementation.
Yes, by working in stages and with a safety and isolation plan for the work area to preserve the continuity of the health service.
Send health facility plans and schedule of quantities
Or request a review of project requirements before pricing — info@csc-ksa.com