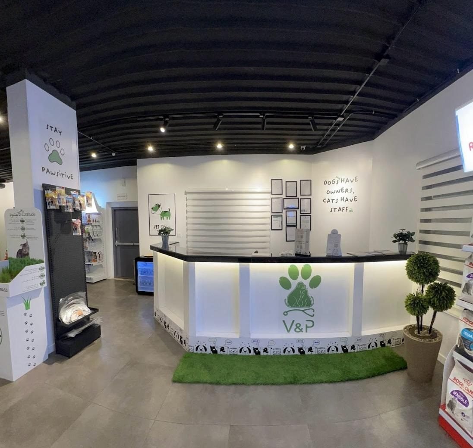
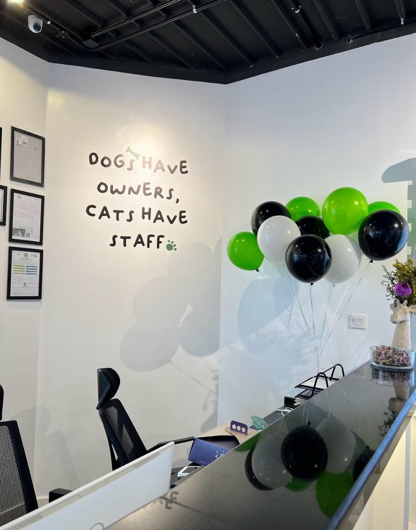
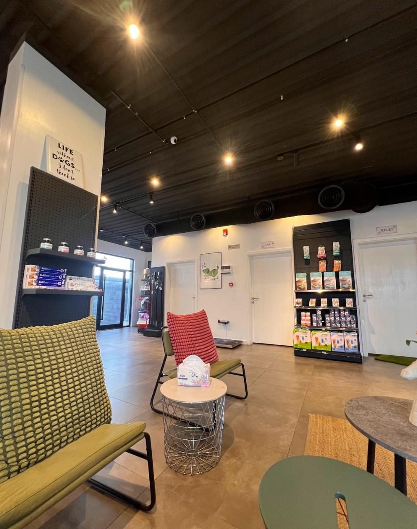
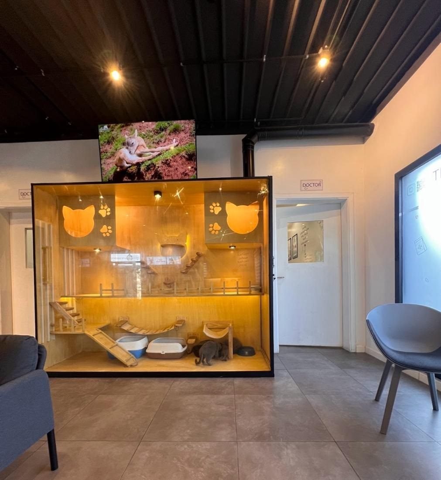
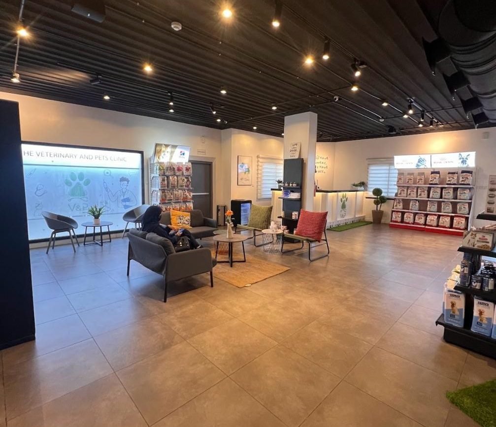
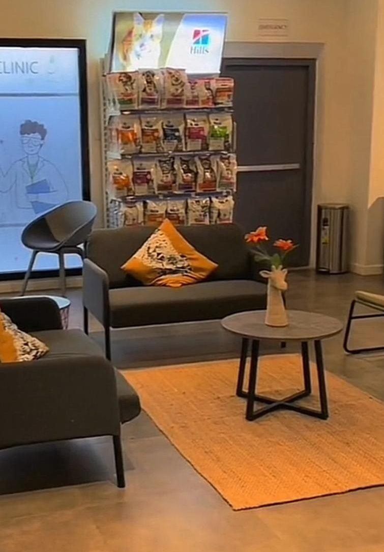
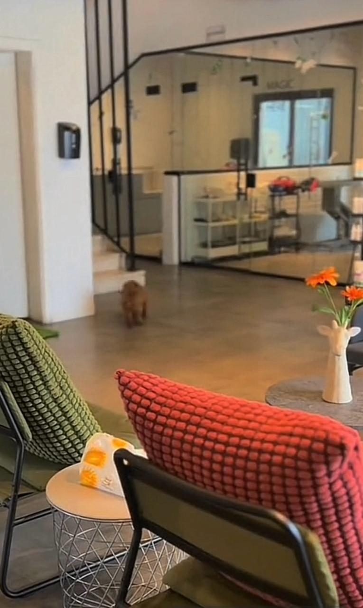
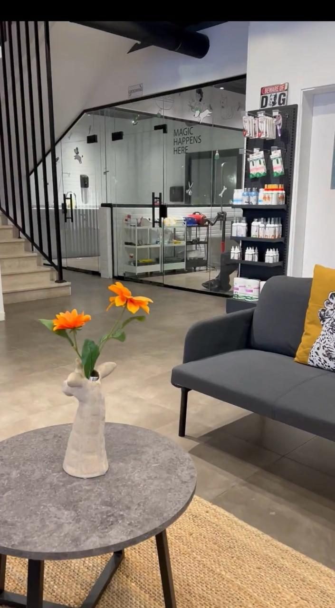
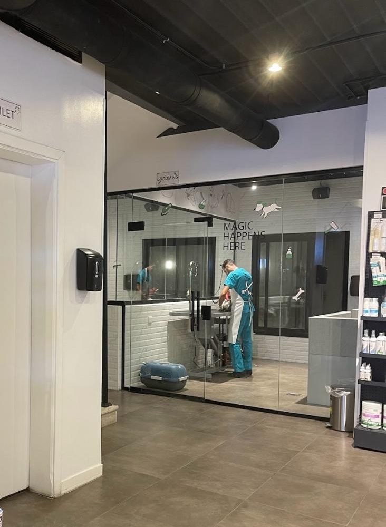
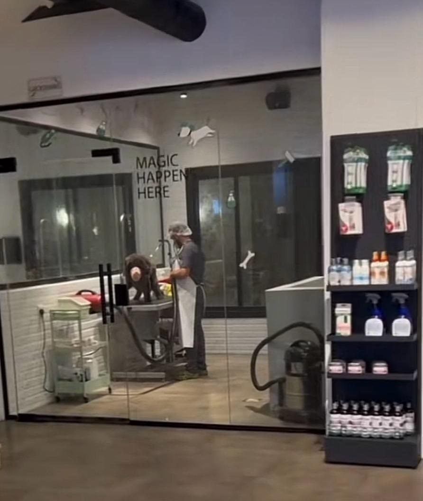
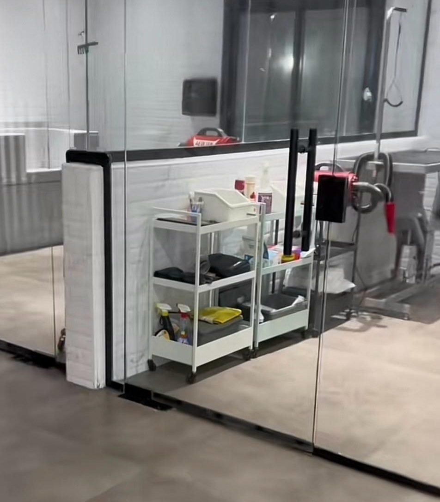
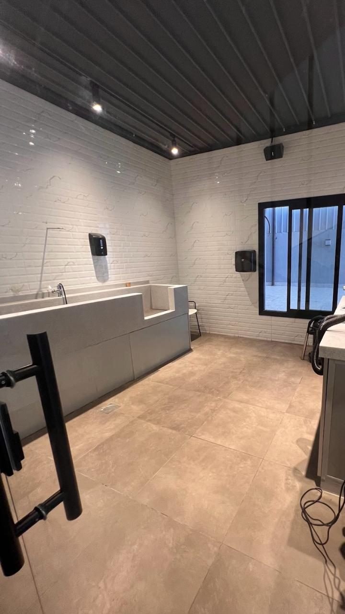
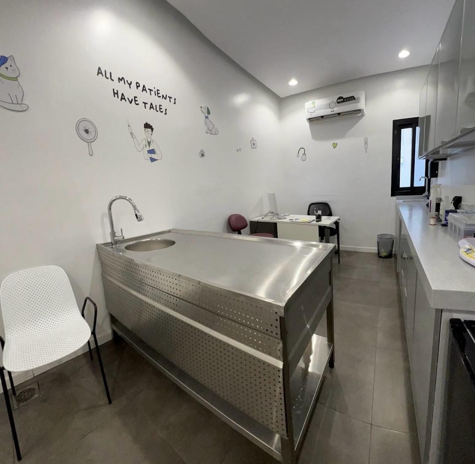
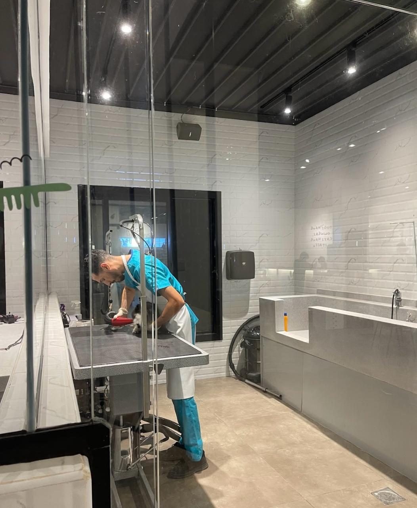
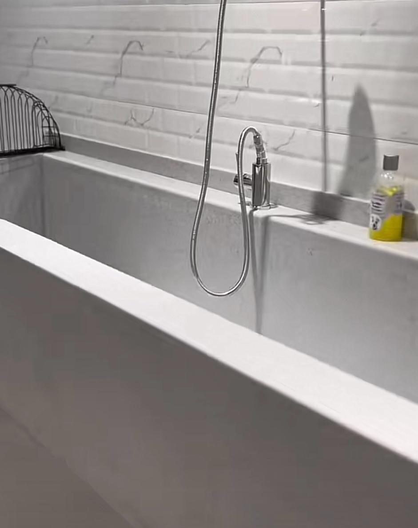
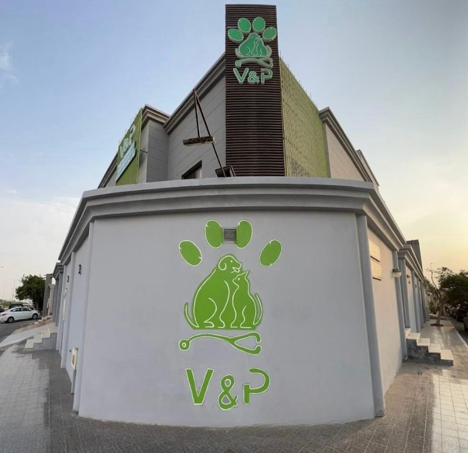
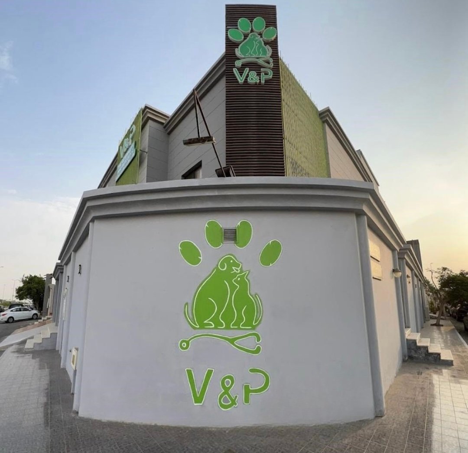
The veterinary clinic needs a design that serves both the doctor and the animal. CSC distributed the spaces to include examination rooms, bathtubs and a sterilization area, and we chose finishes that are easy to clean and resistant to bacteria. The clinic was built with a reception counter and its artificial turf, a furnished waiting hall, product display shelves, a beauty room with its glass walls, an examination room with a stainless table and sink, an animal bathtub, a glass cat display cage with its wooden shelves, an exposed black ceiling with track lighting, and an exterior facade with the logo. We installed ventilation, cooling, heating, lighting, monitoring and electronic systems in accordance with health and environmental requirements. The project duration is seven months, and will be completed in 2023.
العميل
V&P — The Veterinary and Pets Clinic
القطاع
Finishes
المدينة
grandmother
النطاق
Equipping a veterinary clinic and store
الحالة
complete
نبذة عن المشروع
V&P Veterinary Clinic - Jeddah
النطاق المنفّذ
Reception counter
Waiting hall
Product display shelves
Glass-walled beauty room
Examination room with stainless steel table and sink
bathtub
Glass cat display cage
External interface with logo
أبرز مراحل التنفيذ
Space distribution
Examination and beauty rooms, bathtubs and sterilization area.
Systems
Ventilation, cooling, heating, lighting, surveillance and electronic systems.
Finishes
Surfaces that are easy to clean and resistant to bacteria.
Preparation and delivery
Reception counter, product shelves, cat cage and showcase, then delivery.
الجودة والاختبارات
Testing electrical panels and loads
Balancing air conditioning and ventilation
Testing of alarm and firefighting systems
Inspect plumbing and drain fixtures
Check lighting levels
صور المشروع