Oncology Center – King Abdullah Medical City, Jeddah
Medical facilities

Oncology Center – King Abdullah Medical City, Jeddah

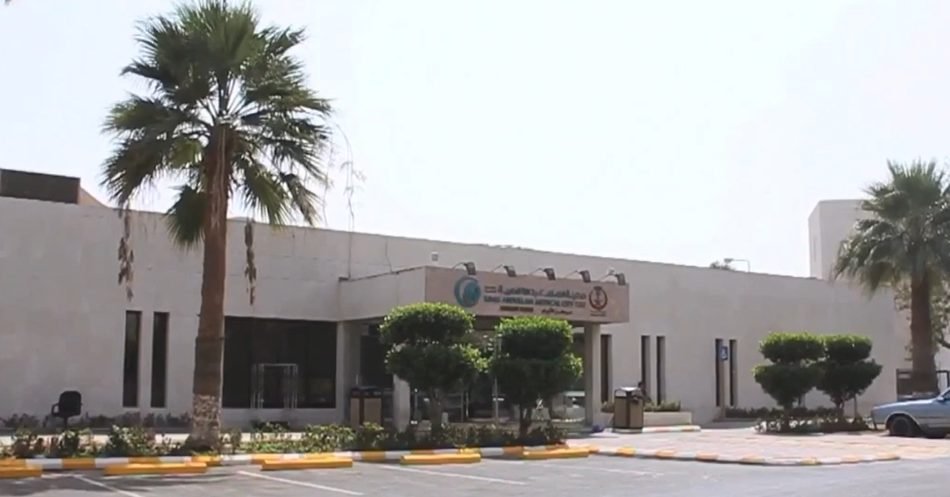
Renovation of the Oncology Center at King Abdullah Medical City in Jeddah, from the bacteria-resistant walls to the radioactive waste room, within seven months.

العميل
CAD Saudi German Construction Company
القطاع
Medical facilities
المدينة
grandmother
النطاق
Comprehensive renovation of an existing oncology center
الحالة
complete
نبذة عن المشروع

Oncology Center - King Abdullah Medical City, Jeddah

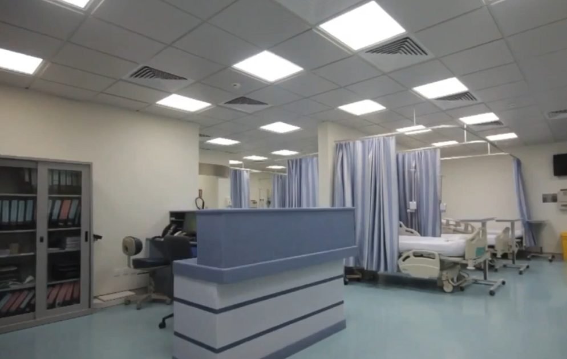
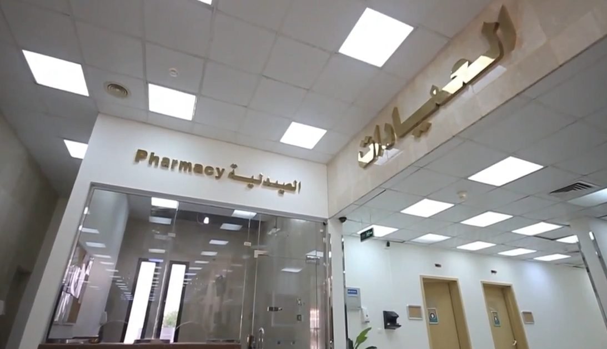
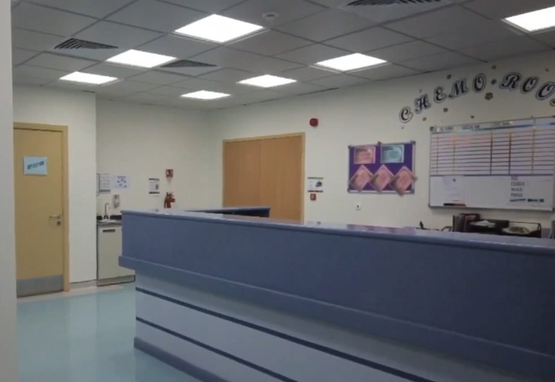
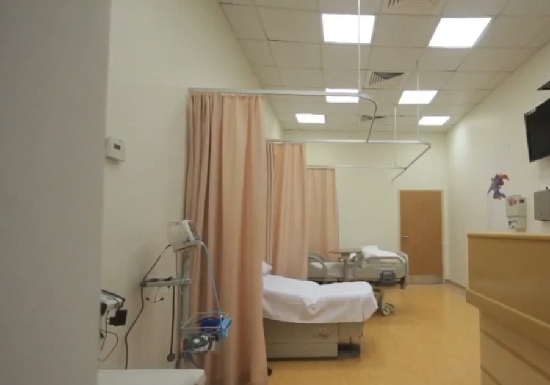
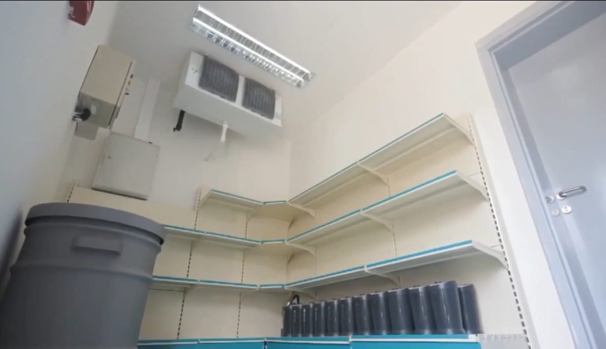
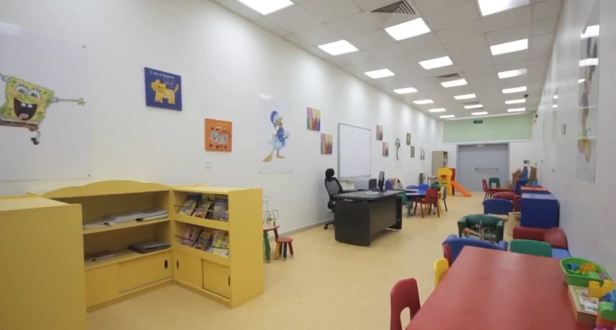
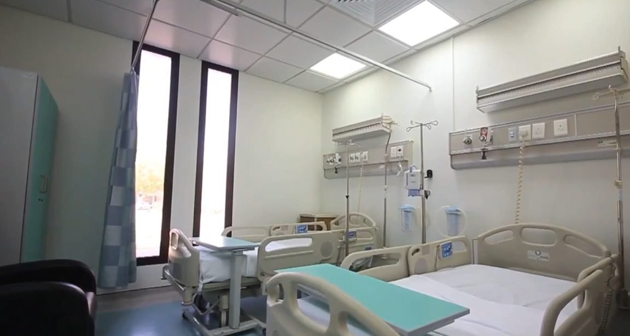
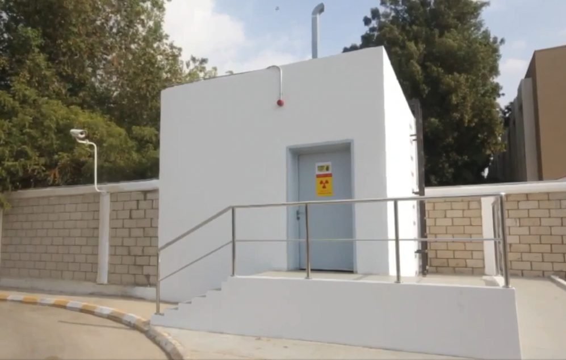
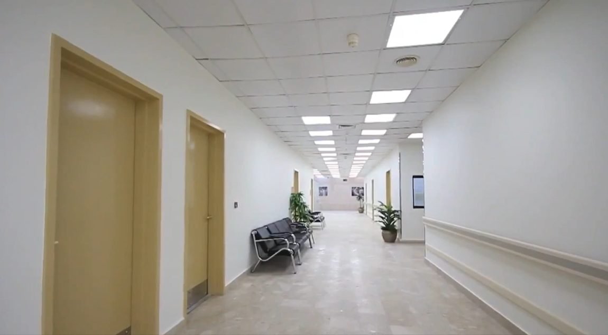
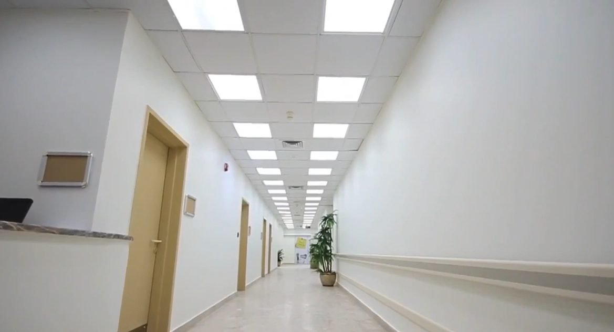
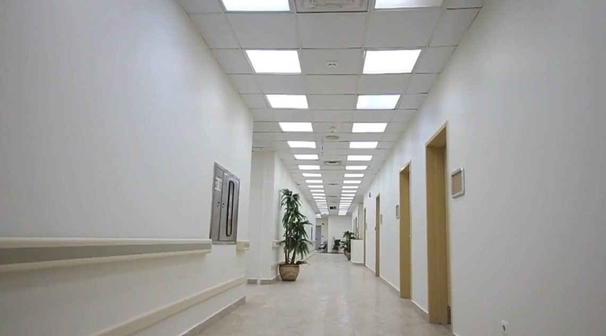
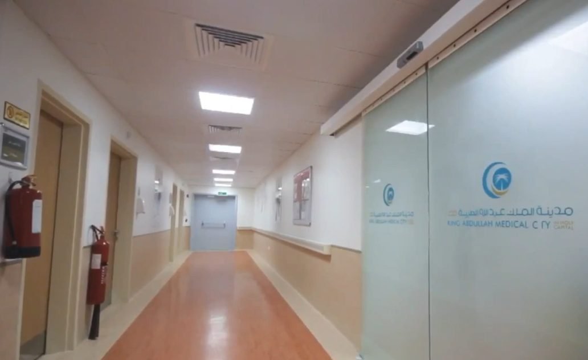
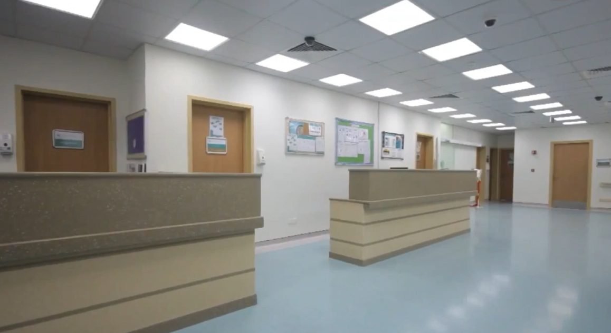
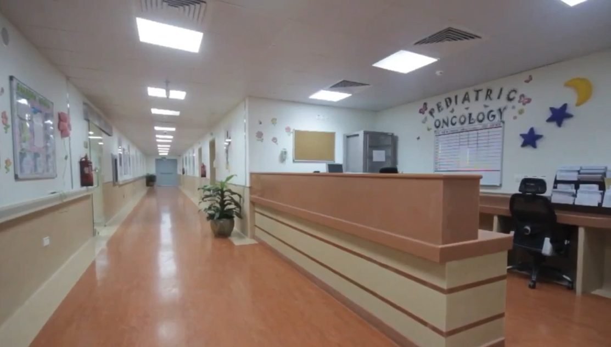
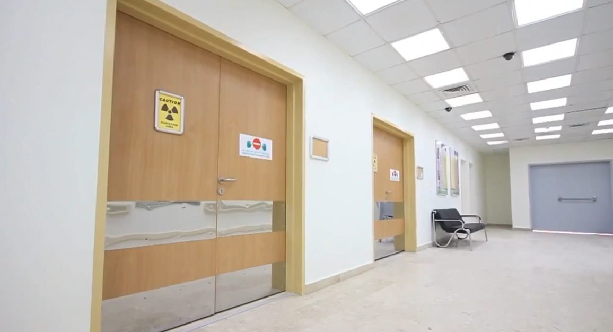
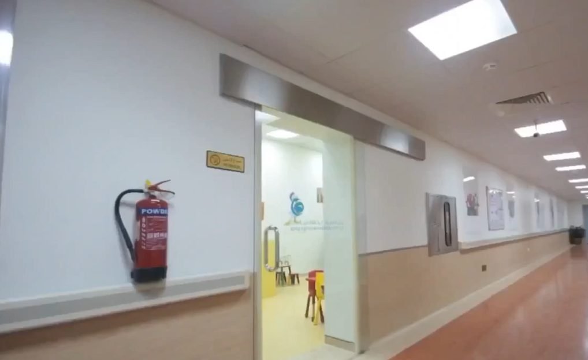
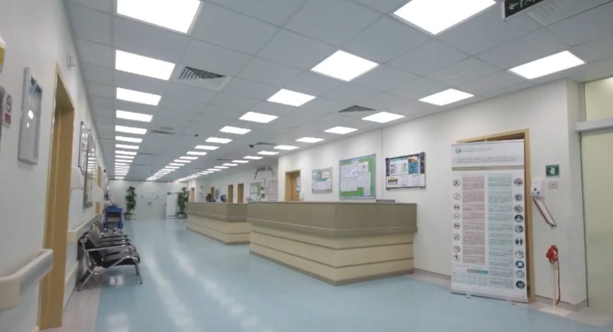
CSC carried out the renovation of the Oncology Center at King Abdullah Medical City in Jeddah for Al-CAD Saudi German Construction Company. We renewed the walls, ceilings and floors with anti-bacterial materials, and installed handrails, directional signs and emergency panels. We updated the wiring, electrical panels, and lighting, renewed ventilation and air conditioning with air filters, added backup and regular power systems, and updated the information network and communications network. We renovated the toilets, tanks, hot and cold water systems, rain drainage networks, and patient, examination and treatment rooms with radiation and chemical insulation and new emergency doors. We re-equipped the central pharmacy with pressure and temperature monitors and a storage area for medicines and equipment, and installed fire alarm and control systems, FM200 and surveillance cameras. We also created a room for radioactive waste in accordance with international standards, and renovated the gardens and outdoor spaces. The project duration is seven months, and was completed in 2021.
النطاق المنفّذ

Bacteria-resistant walls, ceilings and floors
Handrails, directional and emergency signs
Updating wiring, electrical panels and lighting
Renewal of ventilation and air conditioning with air filters
Standby and regular power systems
Modernizing the information and communications network
Renovation of restrooms and water systems
Renovation of patient, examination and treatment rooms
Radiological and chemical isolation
Re-equipping the central pharmacy
Fire alarm and control and FM200
Surveillance cameras and security system
Radioactive waste room
External garden landscaping

أبرز مراحل التنفيذ

Infrastructure

Updating walls, ceilings and floors with antibacterial materials, along with handrails and signboards.

Electrical and mechanical systems

Wiring, panels, lighting, HVAC, air filters, backup power and networks.

Rooms and pharmacy

Patient, examination and treatment rooms have radiation and chemical isolation, and the central pharmacy has pressure and temperature monitoring devices.

Safety and outdoor spaces

Fire alarm and control, FM200, cameras, radioactive waste room, landscaping.

الجودة والاختبارات
Testing of alarm and fire systems and FM200
Radiation insulation examination of treatment rooms
Checking temperature and pressure monitoring in the pharmacy
Testing of backup power systems
Checking hot and cold water systems

صور المشروع

CSC

اطلب تنفيذ مشروع مشابه

أرسل المخططات وجدول الكميات وسيراجعها فريق التنفيذ.