Al-Wefaq Factory – Jeddah
Industrial facilities

Al-Wefaq Factory – Jeddah

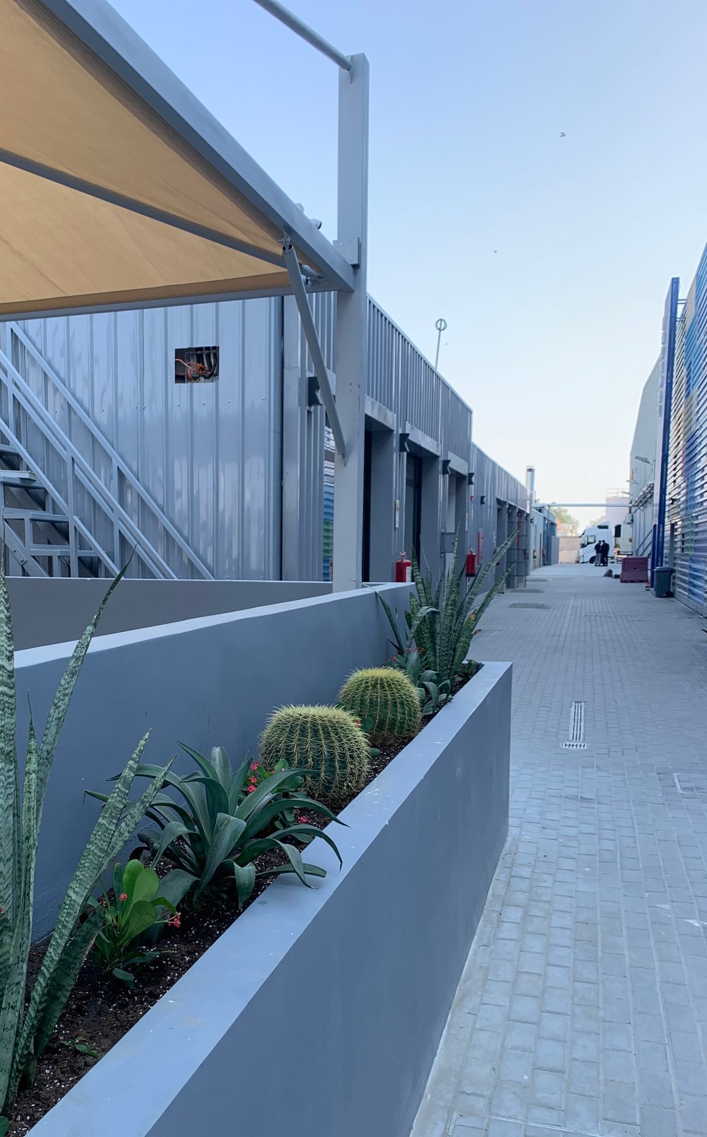
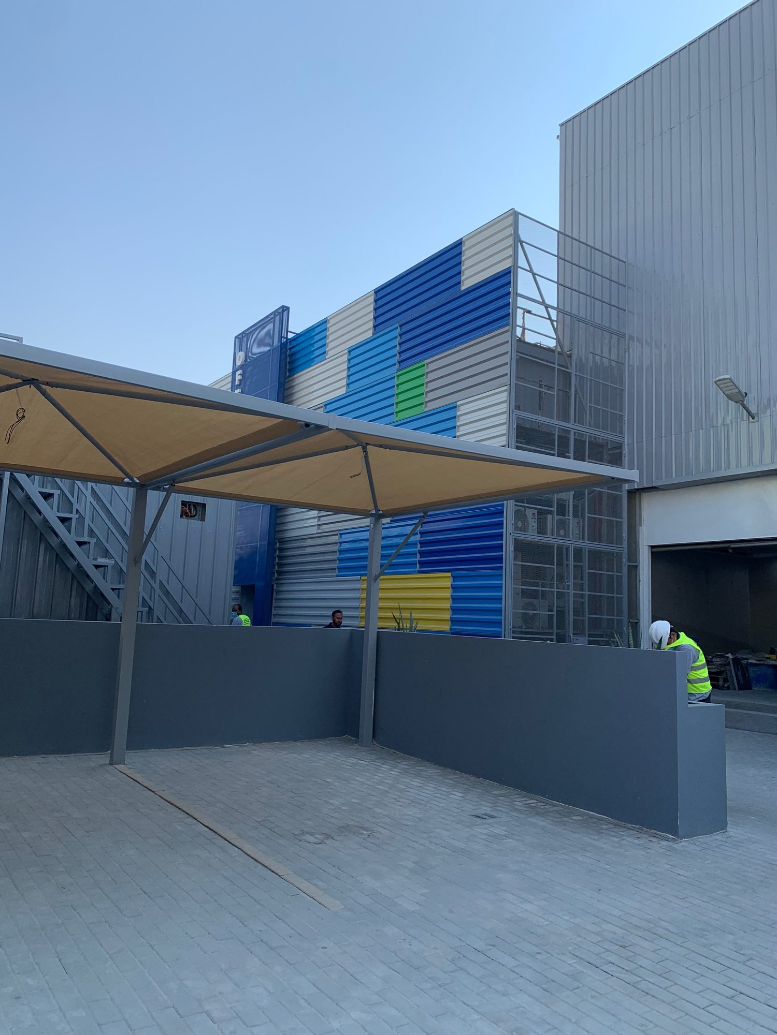
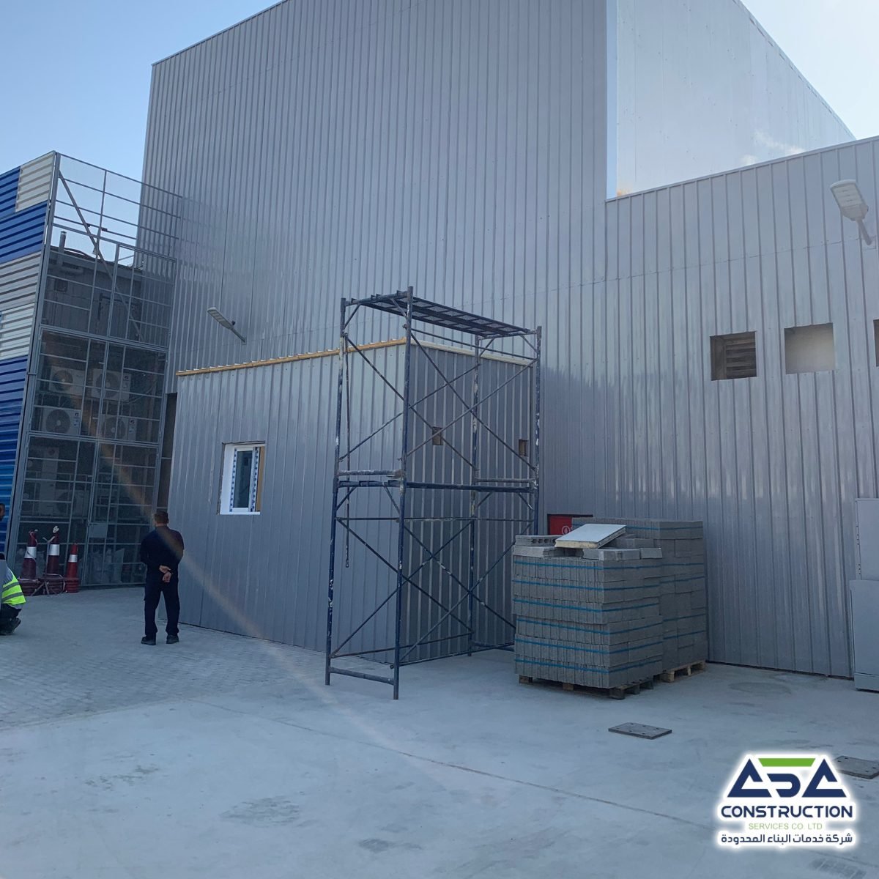
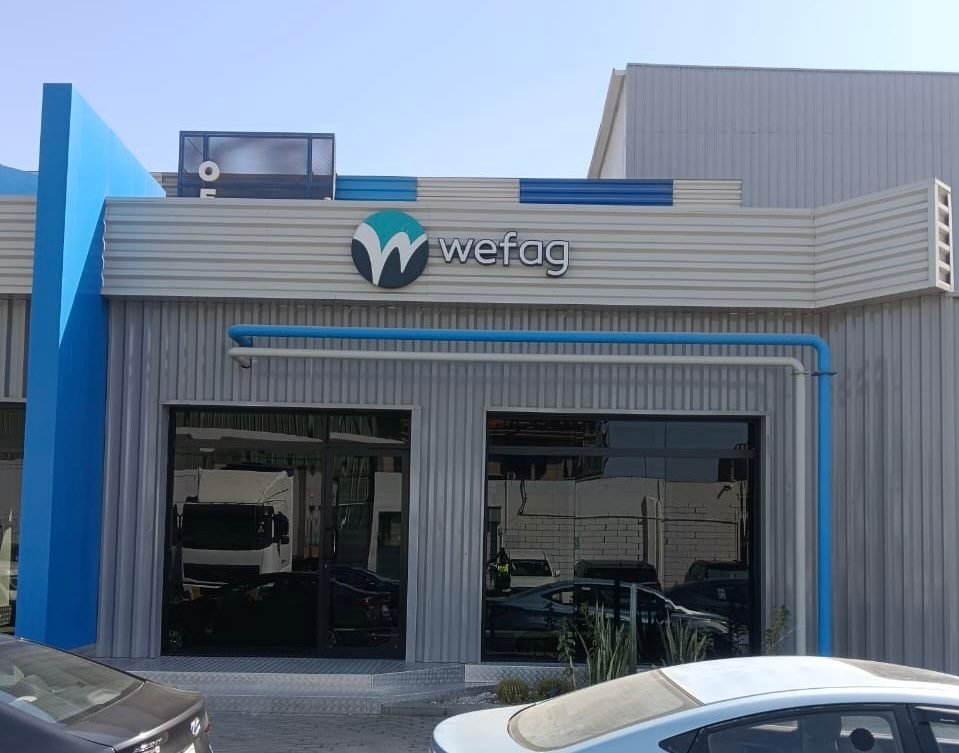
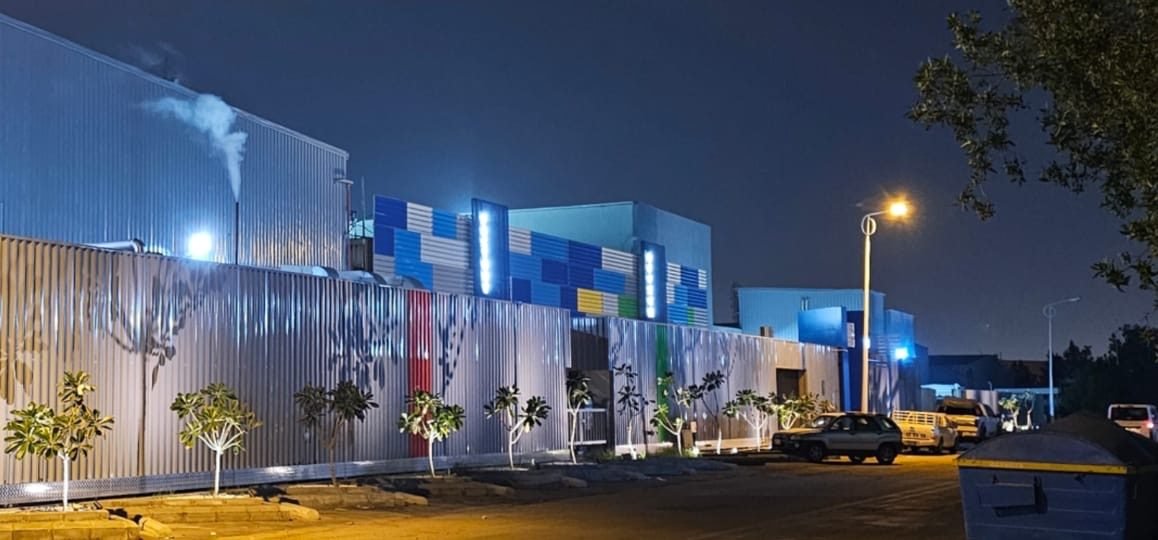
Al-Wefaq factory and warehouse complex in Jeddah, with a blue gradient visual identity on the facades.

العميل
Accord
القطاع
Industrial facilities
المدينة
grandmother
النطاق
Factory and warehouse complex
الحالة
complete
نبذة عن المشروع

Al-Wefaq Factory - Jeddah

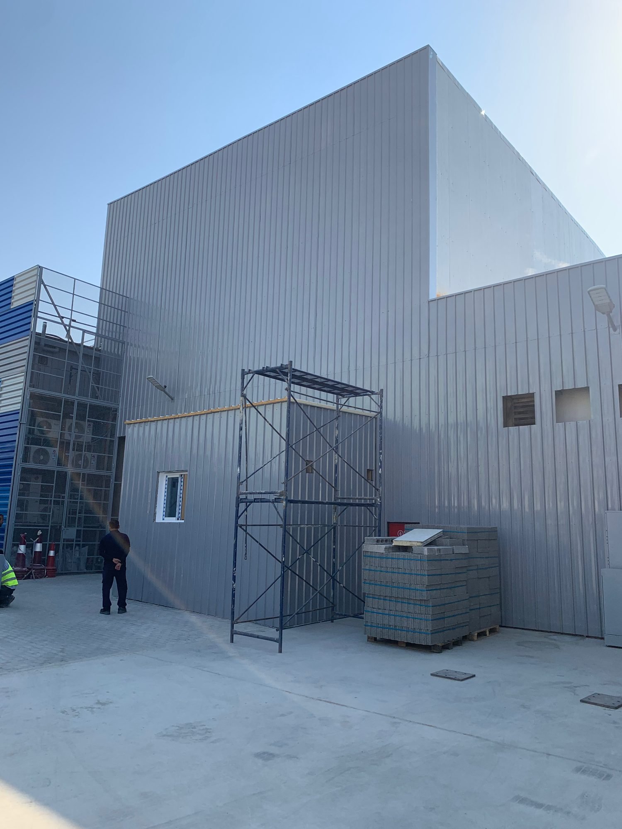
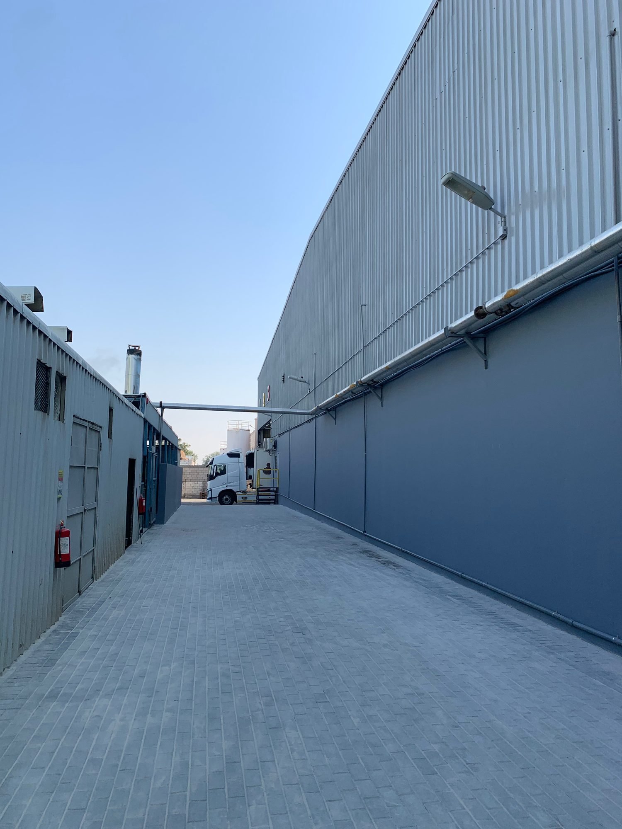
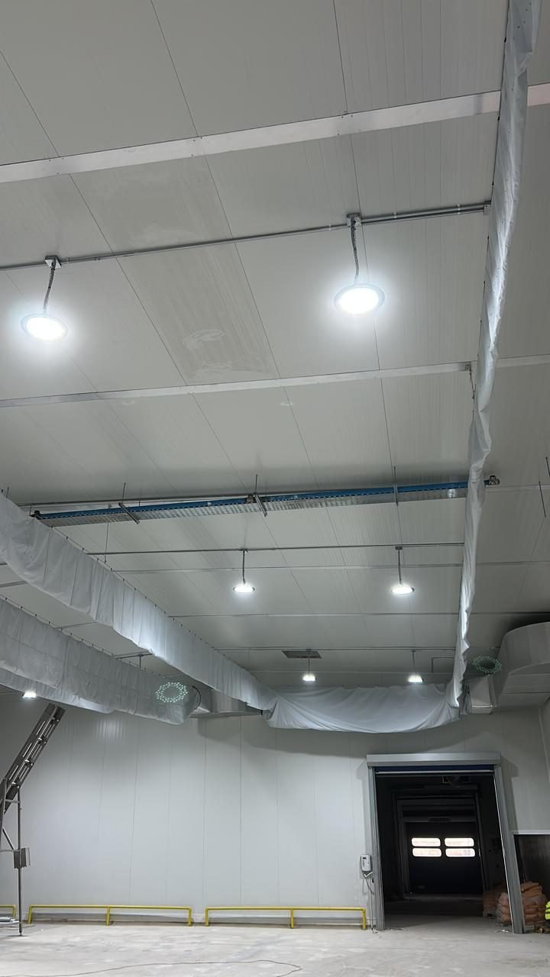
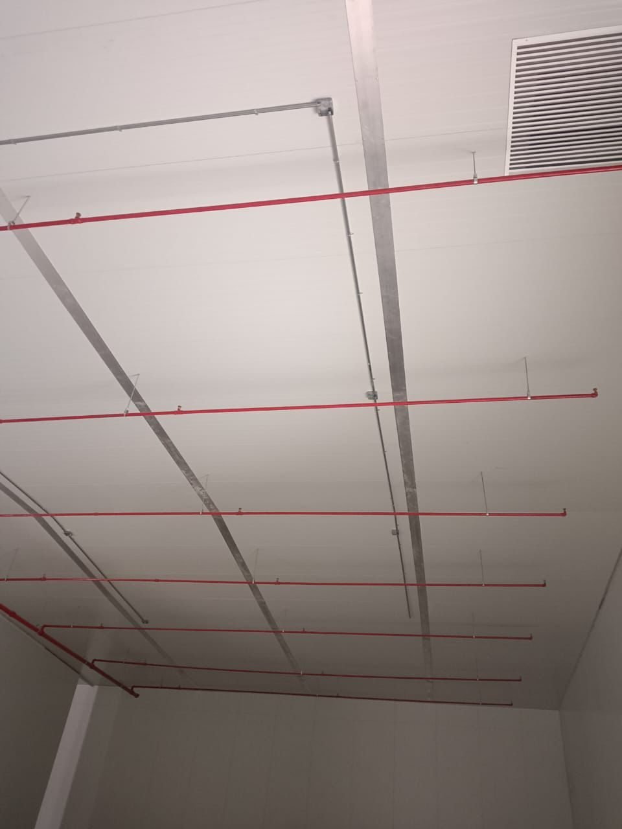
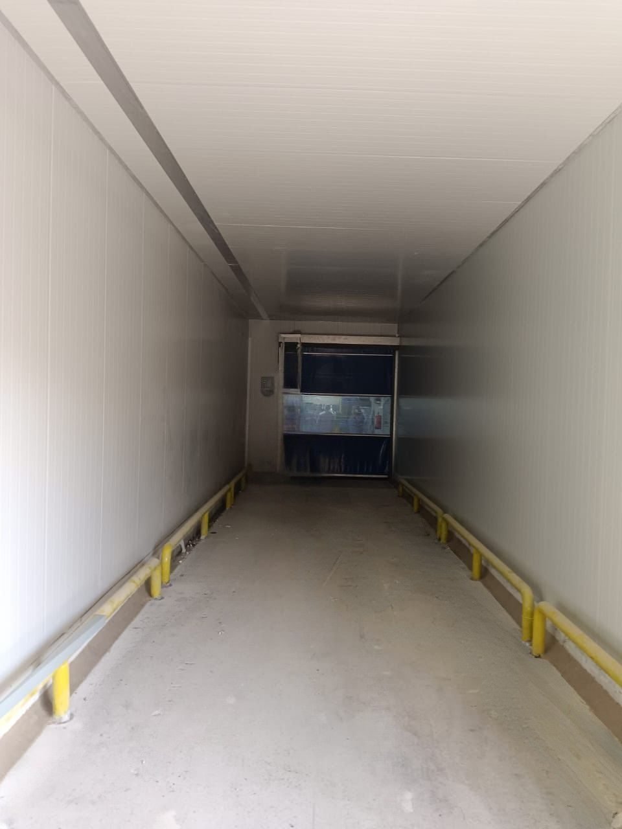
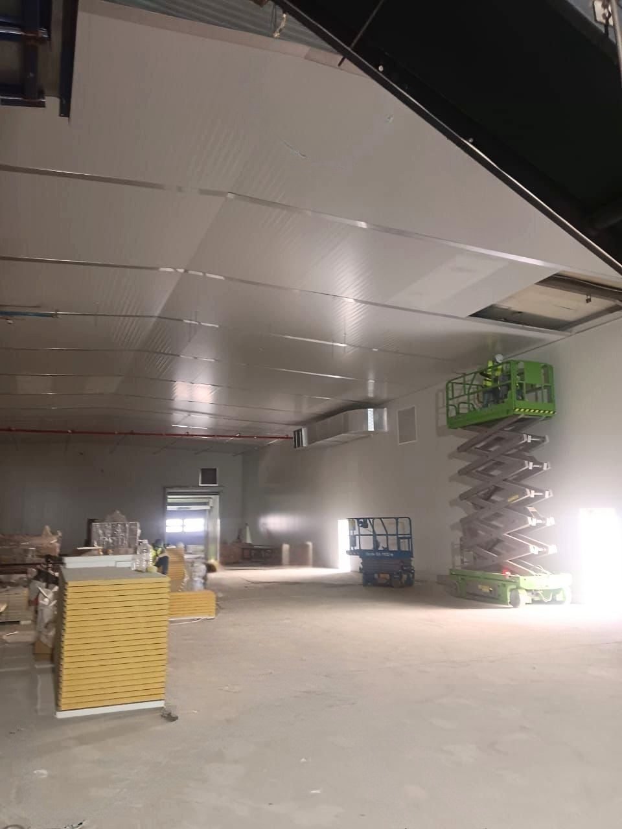
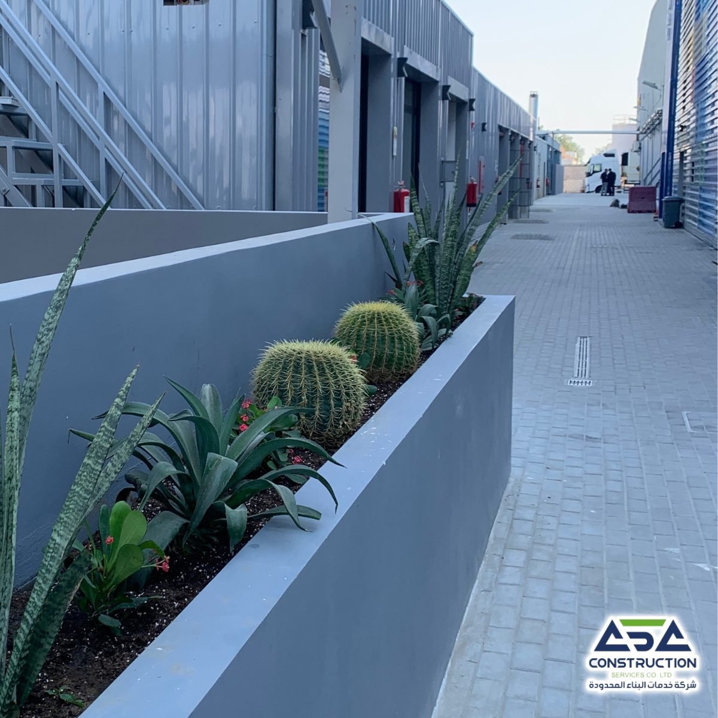
The scope included metal structures and sandwich panel facades with a blue gradient identity, internal halls with their thermal insulation and metal ceilings, fire network, air conditioning systems and air ducts, a loading ramp, the showroom with its glass facade, and external works such as corridors, plant beds, awnings and facade lighting.
النطاق المنفّذ

Metal structures and sandwich panel facades
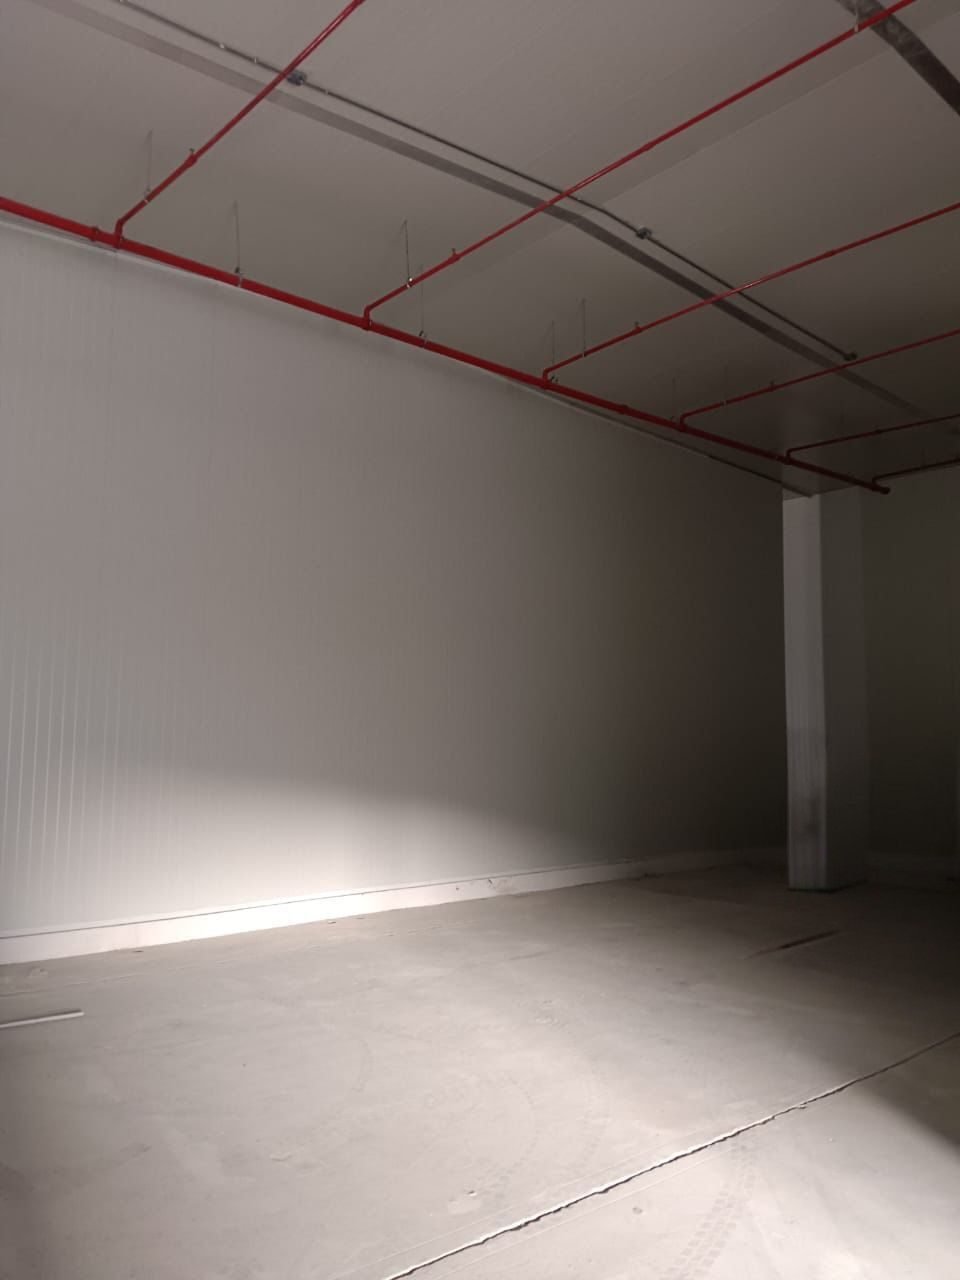
Isolated halls
Fire network
Air conditioning and ductwork
Loading ramp
Showroom with glass facade
External paths with plant beds and umbrellas

أبرز مراحل التنفيذ

Structure and interfaces

Installation of the metal structure, sandwich panels and roofs.

Internal systems

Fire network, air conditioning, air ducts, lighting and electrical panels.

Cooling rooms and equipment

Implementing cooling and freezing rooms with their doors, insulation, and loading ramps.

Tests and delivery

Testing the systems and delivering the halls ready for operation.

الجودة والاختبارات
Testing the fire network and water pressure
Checking the thermal insulation of cold rooms
Testing electrical panels and carrying loads
Check ventilation and air ducts
Testing of loading doors and ramps

صور المشروع

CSC

اطلب تنفيذ مشروع مشابه

أرسل المخططات وجدول الكميات وسيراجعها فريق التنفيذ.