Abu Zaid Restaurants – Al Zahraa Branch
Finishes

Abu Zaid Restaurants – Al Zahraa Branch

Preparing the Al-Zahraa branch of the Abu Zaid restaurant chain.

مطاعم أبوزيد فرع الزهراء
العميل
Abu Zaid restaurant chain
القطاع
Finishes
المدينة
grandmother
النطاق
Preparing a restaurant branch from structure until delivery
الحالة
complete
نبذة عن المشروع

Abu Zaid Restaurants - Al Zahraa Branch

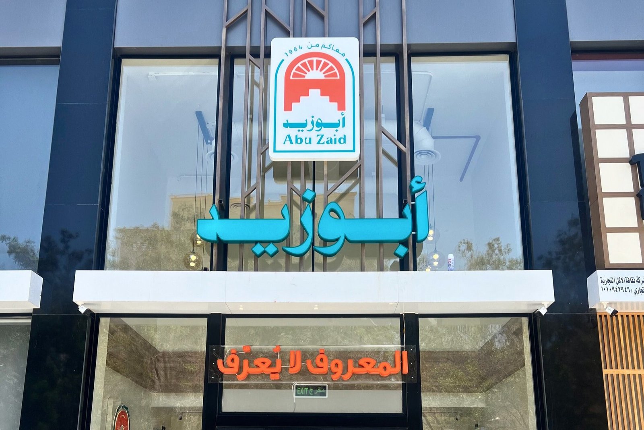
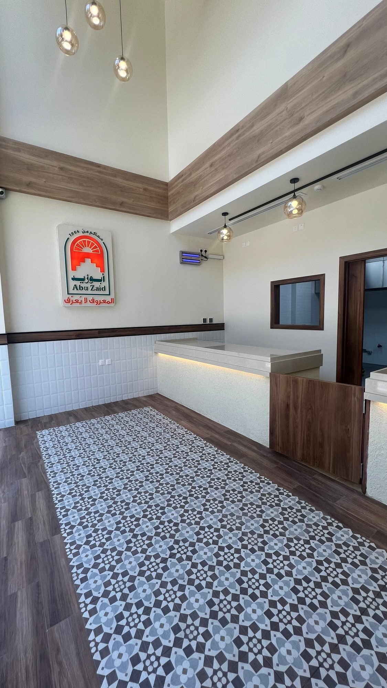
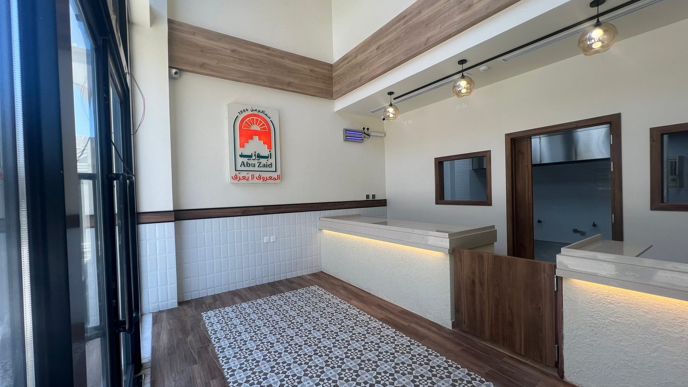
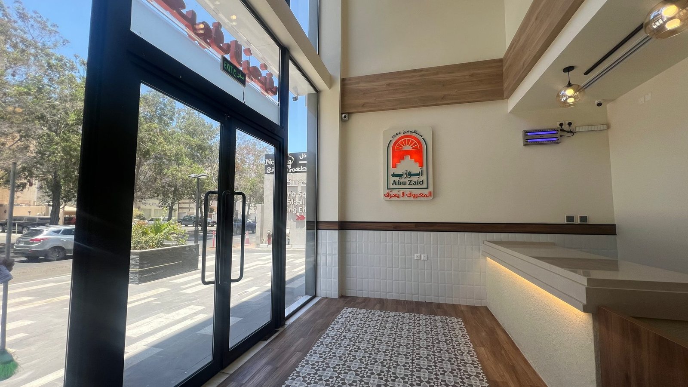
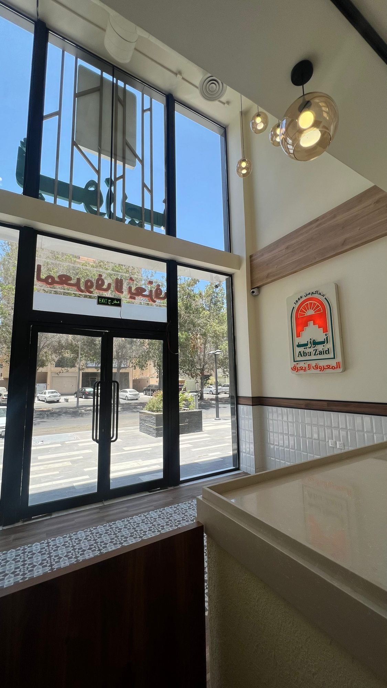
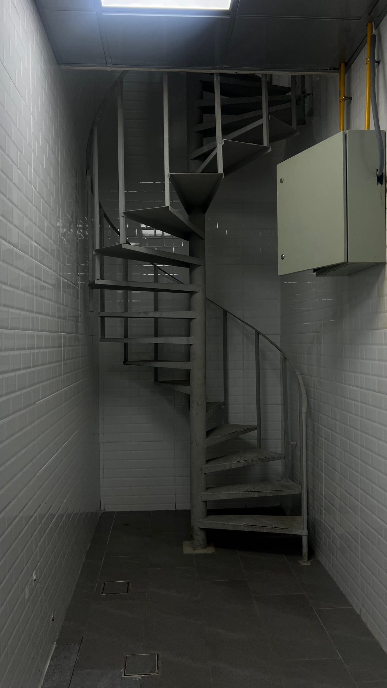
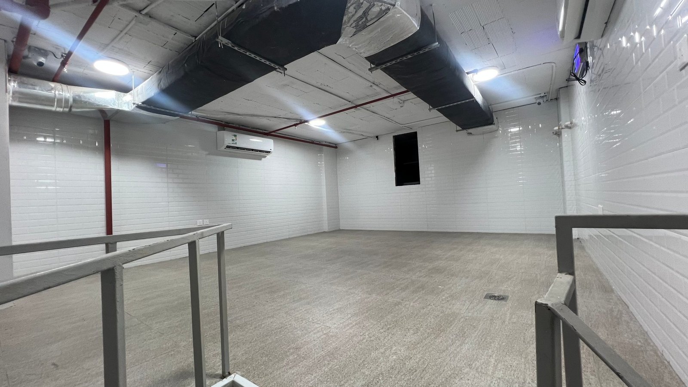
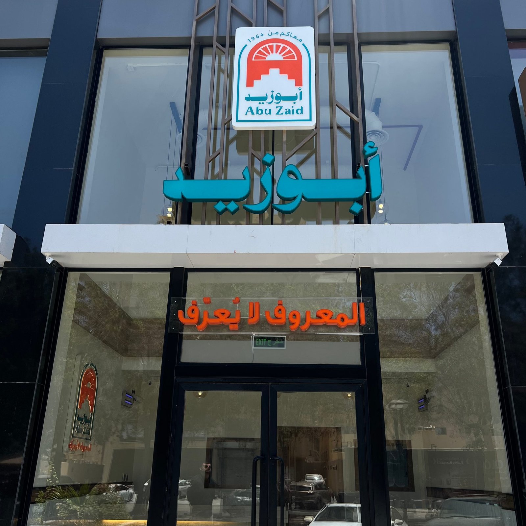
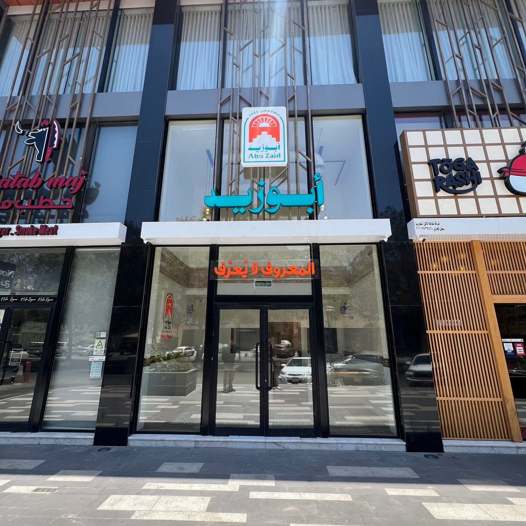
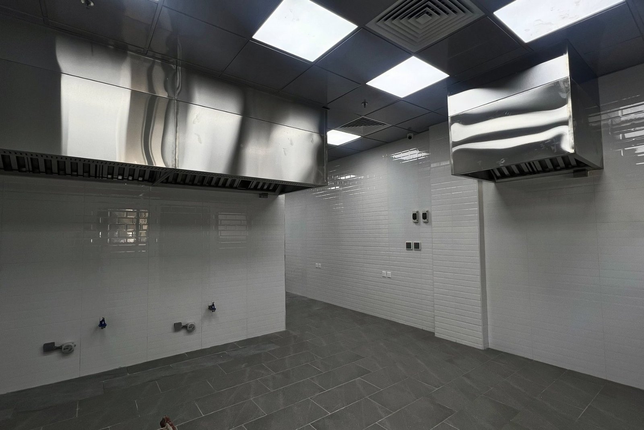
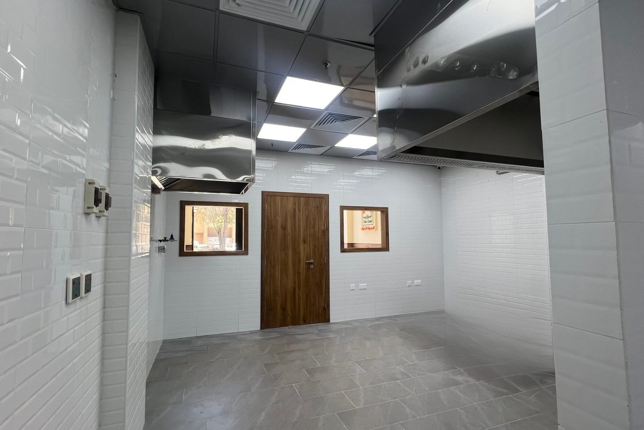
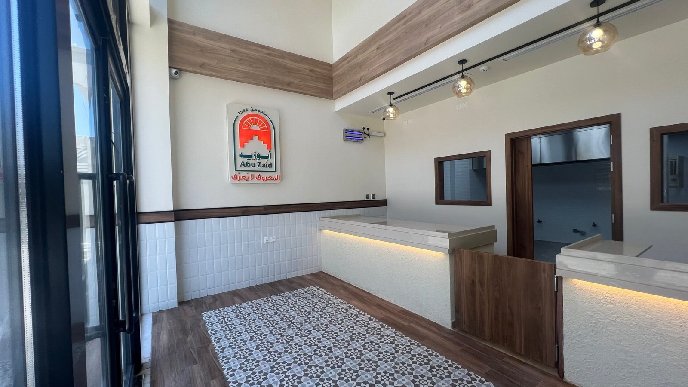
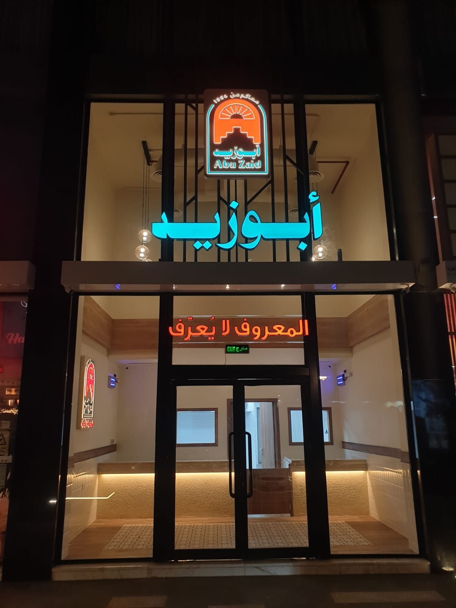
Preparing a restaurant branch from structure until delivery: ceramic wall tiling with a horizontal wooden belt, patterned tile and parquet floors, a white marble service counter, a serving window with a wooden frame, linear and pendant lighting, air conditioning and ventilation ducts, and a back kitchen with stainless steel hoods and cooling rooms. It includes a two-story high glass facade, a spiral staircase, and a kitchen with stainless hoods.
النطاق المنفّذ

Horizontal wood belt ceramic wall tiling
Patterned tile and parquet flooring
White marble service counter
Wooden framed serving window
Linear and pendant lighting
Air conditioning and ventilation ducts
Back kitchen with stainless steel hoods and refrigeration rooms

أبرز مراحل التنفيذ

Site receipt and preparation

Receiving the structure, reviewing the executive plans, and distributing services.

Electromechanical works

Electricity, lighting, air conditioning, ventilation, plumbing and alarm systems.

Finishes and fixed furniture

Walls, floors, ceilings, counters, fixed furniture and visual identity.

Delivery and commissioning

Testing, final cleaning and delivery of the site ready for operation.

الجودة والاختبارات
Testing electrical panels and loads
Balancing air conditioning and ventilation
Testing of alarm and firefighting systems
Inspect plumbing and drain fixtures
Check lighting levels

صور المشروع

CSC

اطلب تنفيذ مشروع مشابه

أرسل المخططات وجدول الكميات وسيراجعها فريق التنفيذ.