Abu Zaid Restaurants – Hira Branch
Finishes

Abu Zaid Restaurants – Hira Branch

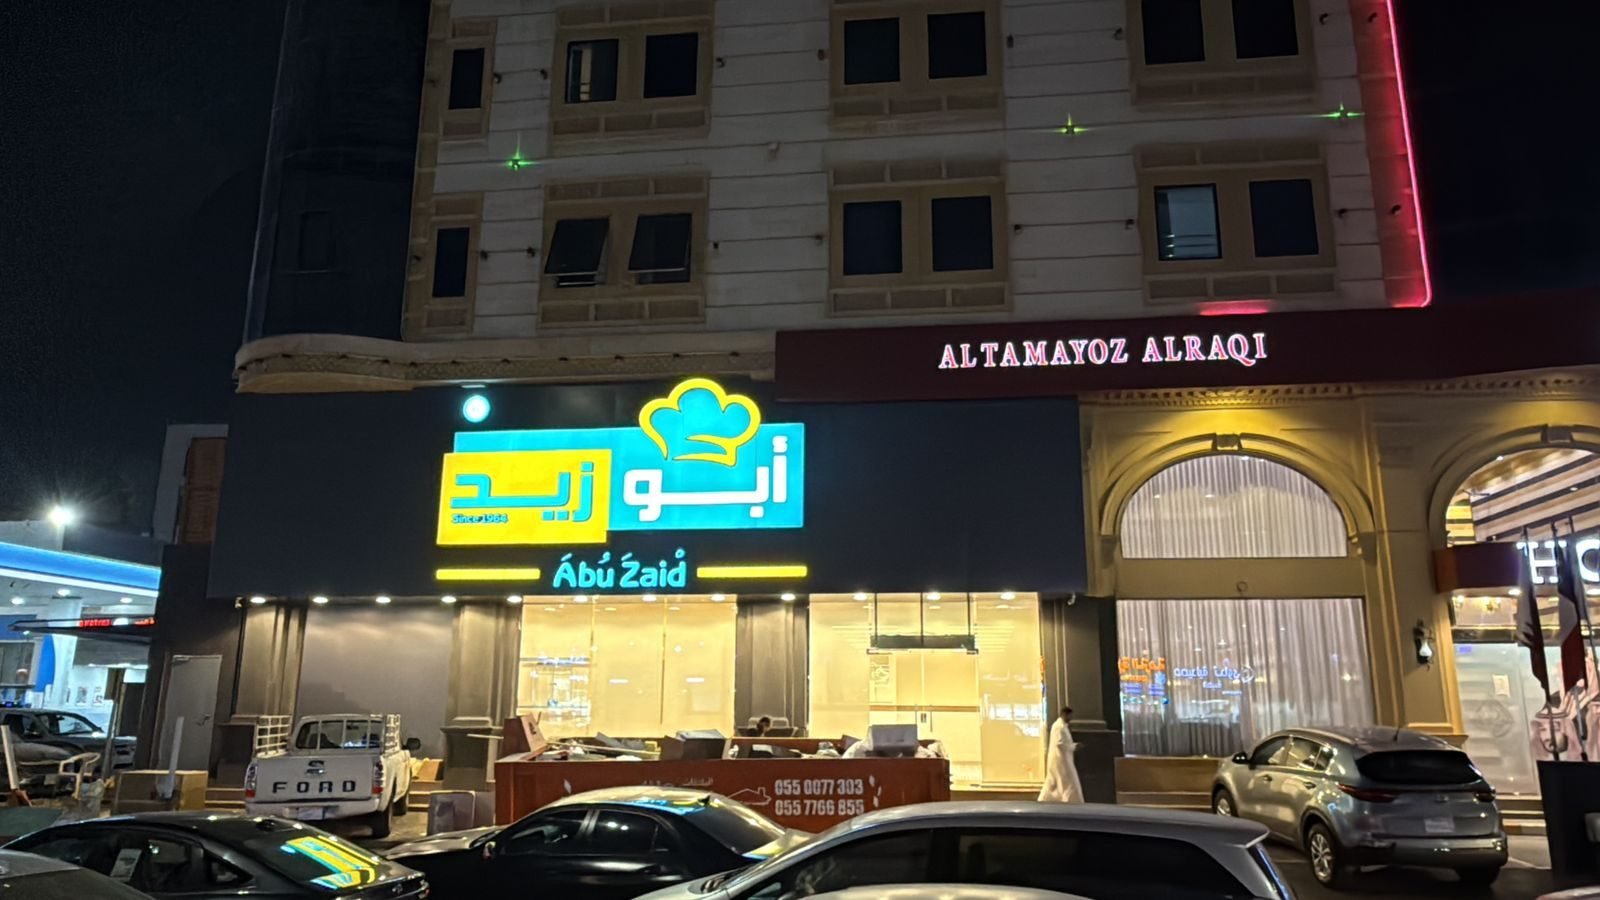
Preparing the Hira branch of the Abu Zaid restaurant chain.

مطاعم أبوزيد فرع حراء
Client
Abu Zaid restaurant chain
sector
Finishes
City
Jeddah
Scope
Preparing a restaurant branch from structure until delivery
Status
Completed
Project Overview

Abu Zaid Restaurants - Hira Branch

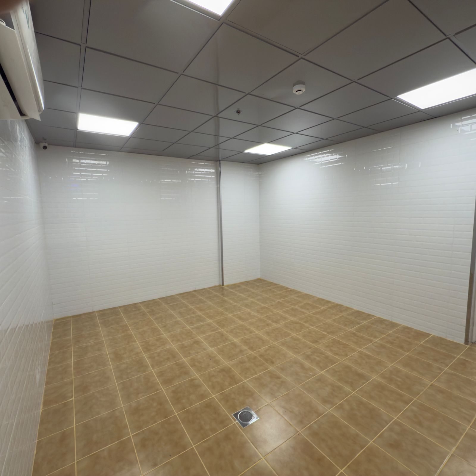
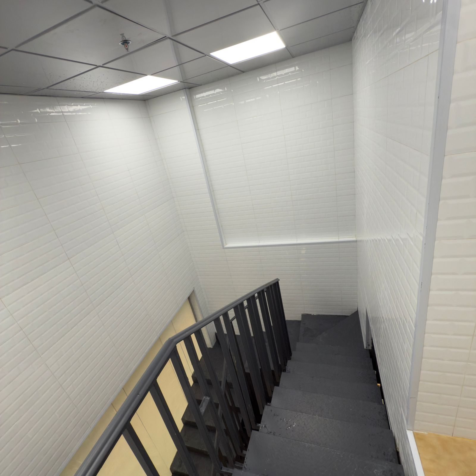
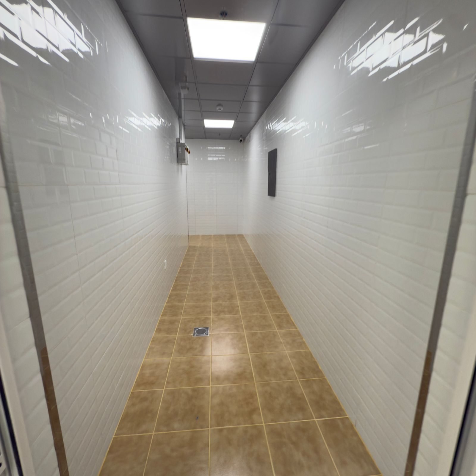
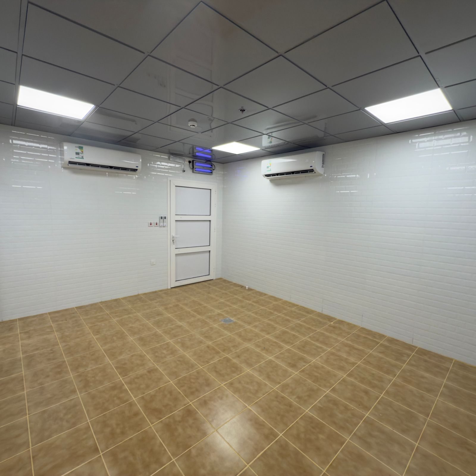
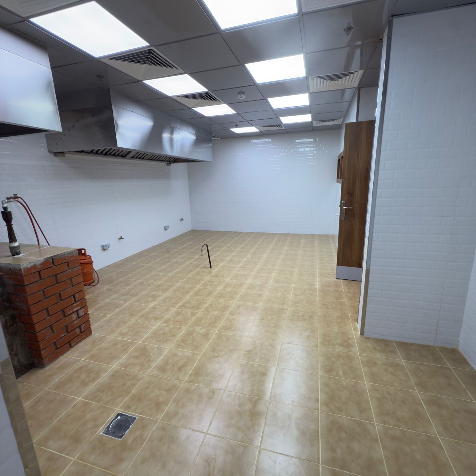
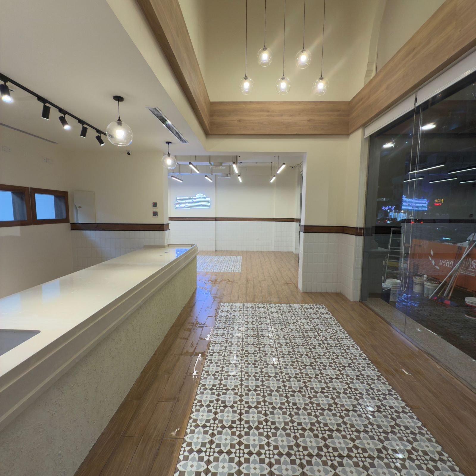
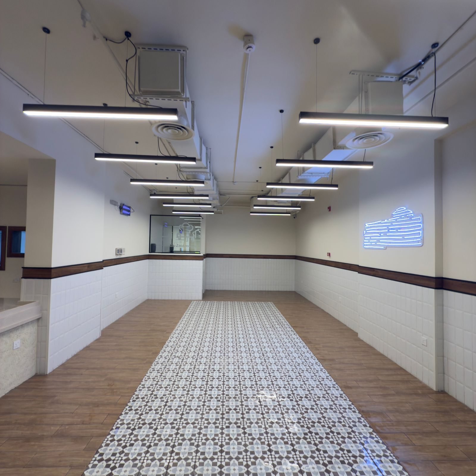
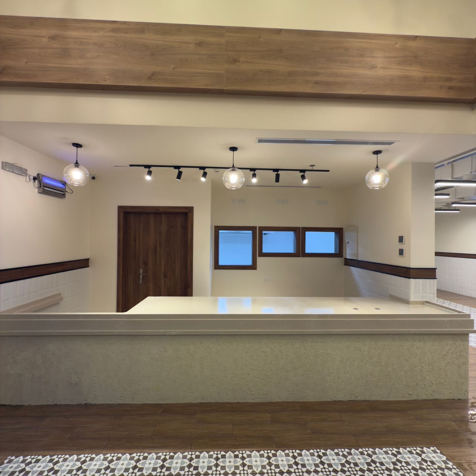
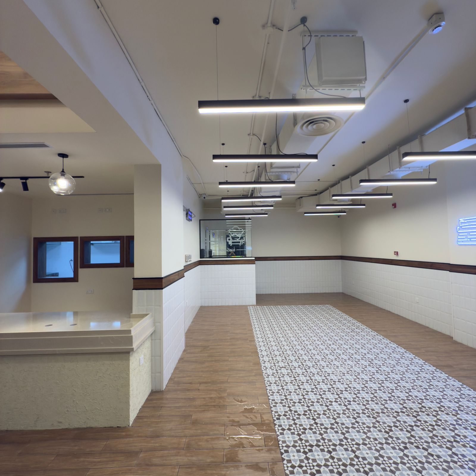
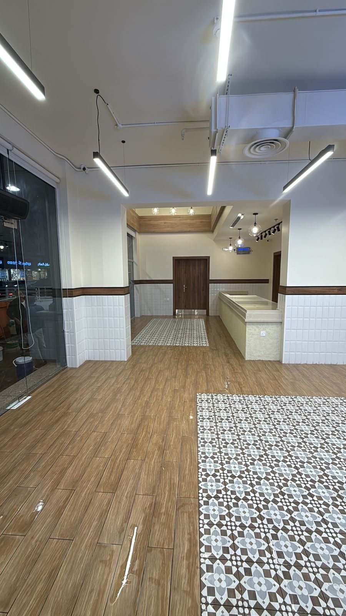
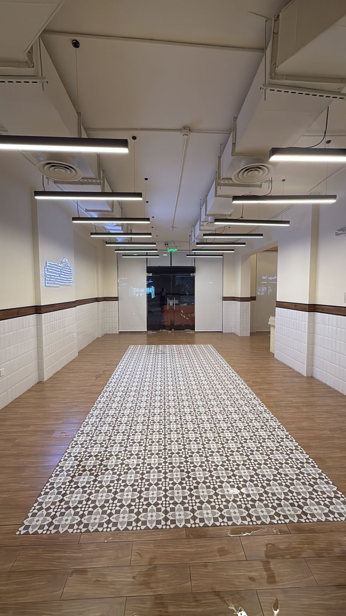
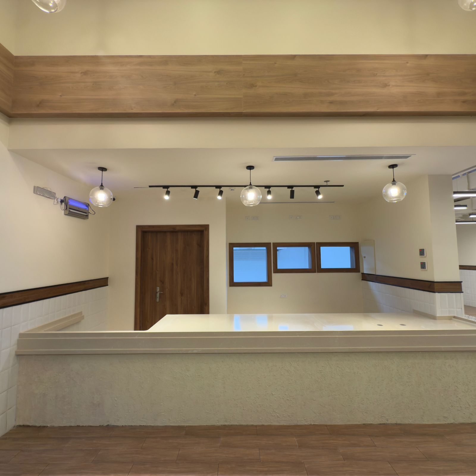
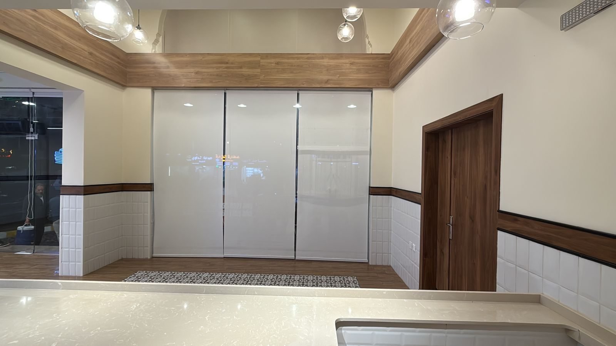
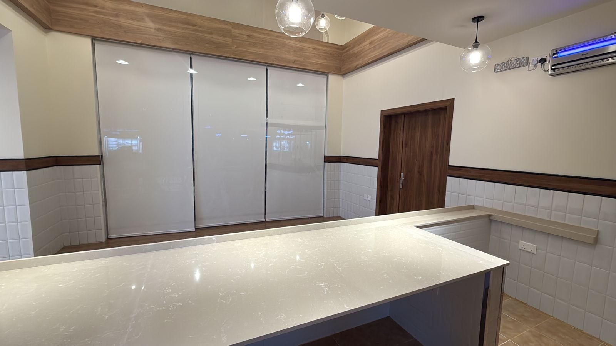
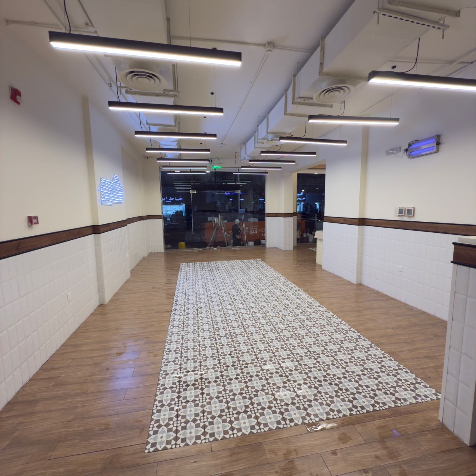
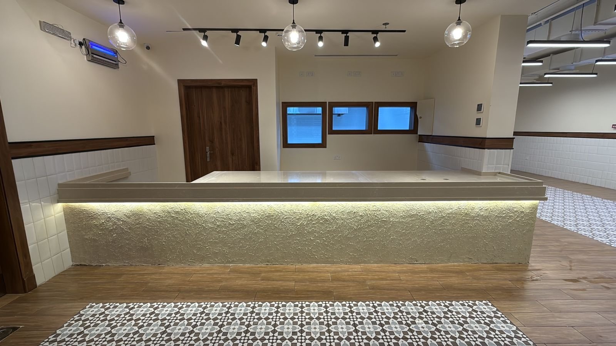
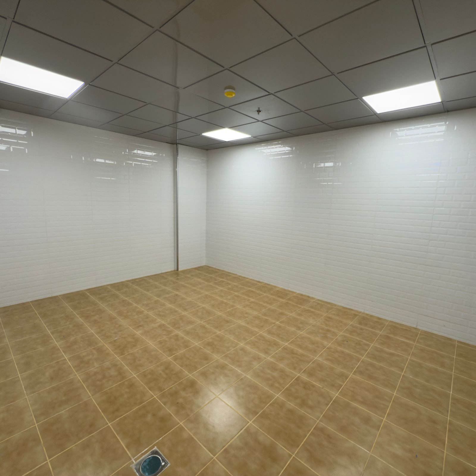
Preparing a restaurant branch from structure until delivery: ceramic wall tiling with a horizontal wooden belt, patterned tile and parquet floors, a white marble service counter, a serving window with a wooden frame, linear and pendant lighting, air conditioning and ventilation ducts, and a back kitchen with stainless steel hoods and cooling rooms. Includes exterior facade with illuminated branch sign.
Completed Scope

Horizontal wood belt ceramic wall tiling
Patterned tile and parquet flooring
White marble service counter
Wooden framed serving window
Linear and pendant lighting
Air conditioning and ventilation ducts
Back kitchen with stainless steel hoods and refrigeration rooms

Key Construction Stages

Site receipt and preparation

Receiving the structure, reviewing the executive plans, and distributing services.

Electromechanical works

Electricity, lighting, air conditioning, ventilation, plumbing and alarm systems.

Finishes and fixed furniture

Walls, floors, ceilings, counters, fixed furniture and visual identity.

Delivery and commissioning

Testing, final cleaning and delivery of the site ready for operation.

Quality and Testing
Testing electrical panels and loads
Balancing air conditioning and ventilation
Testing of alarm and firefighting systems
Inspect plumbing and drain fixtures
Check lighting levels

Project Gallery

CSC

Request a Similar Project

Send your drawings and bill of quantities for review by our delivery team.