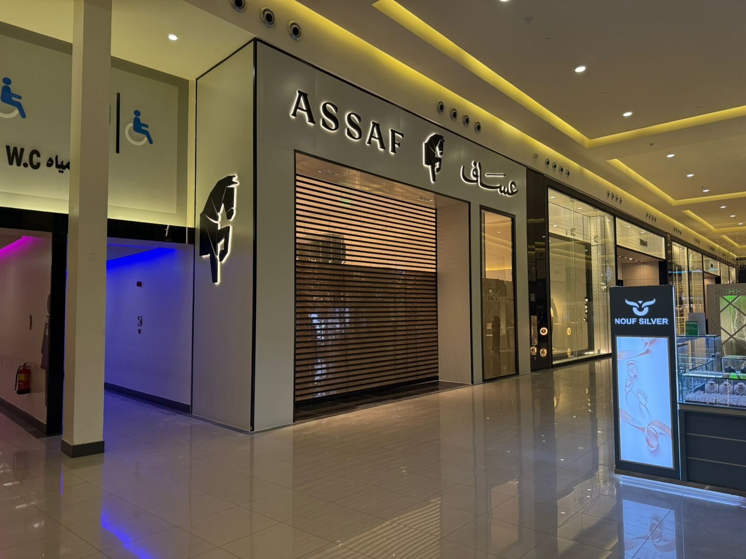
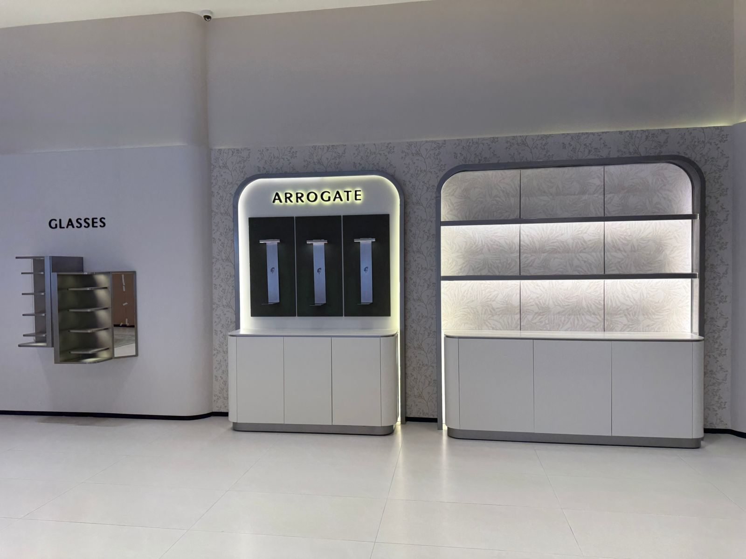
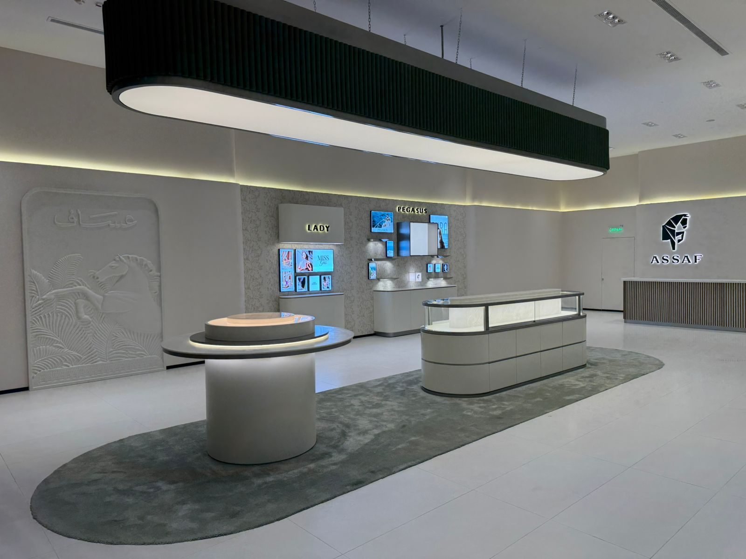
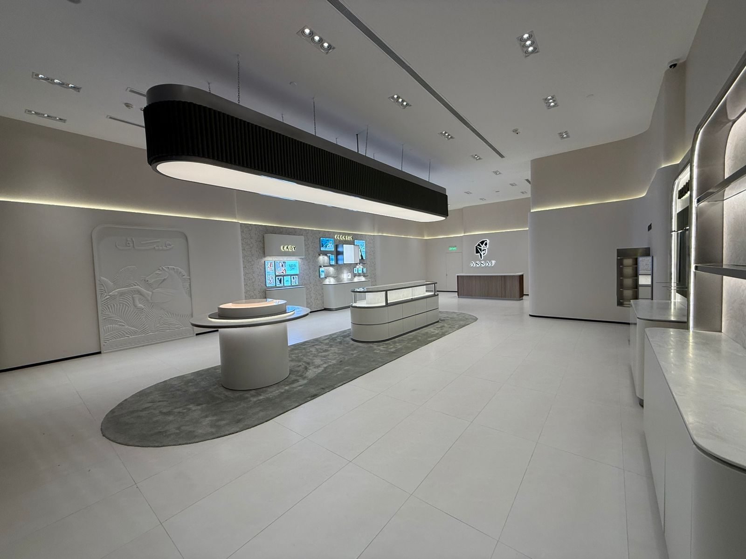
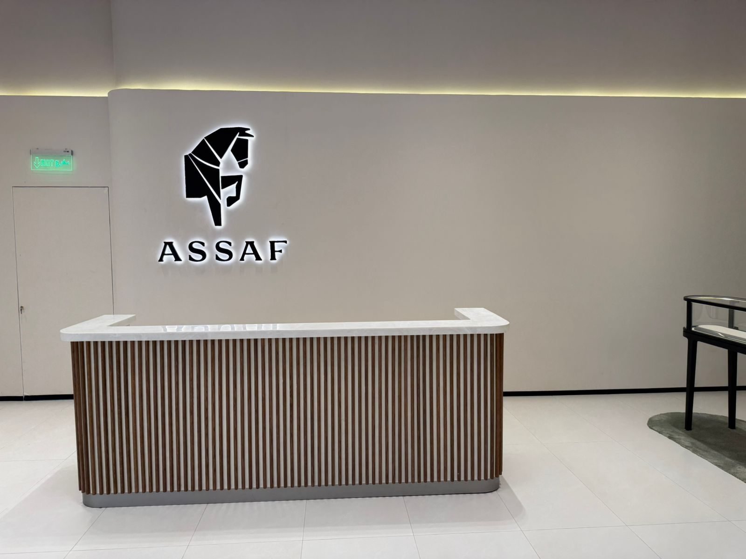
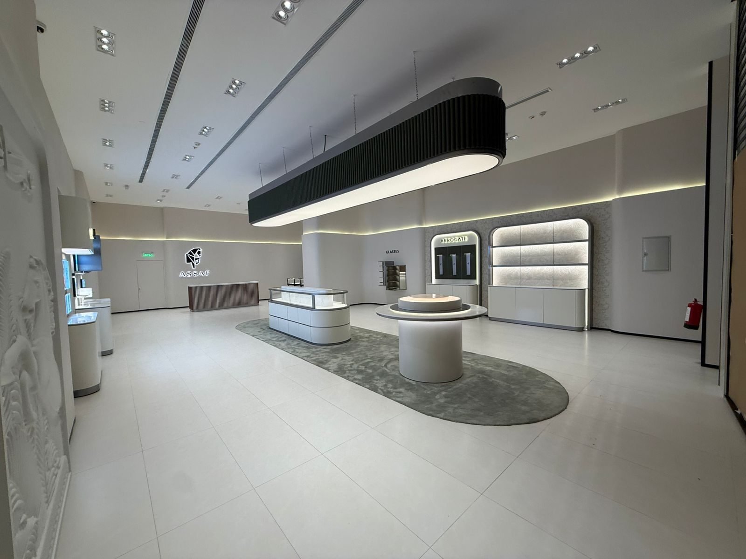
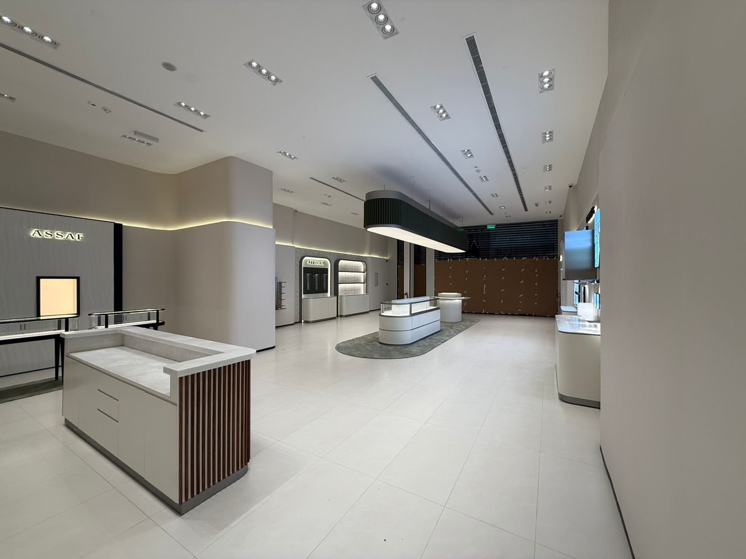
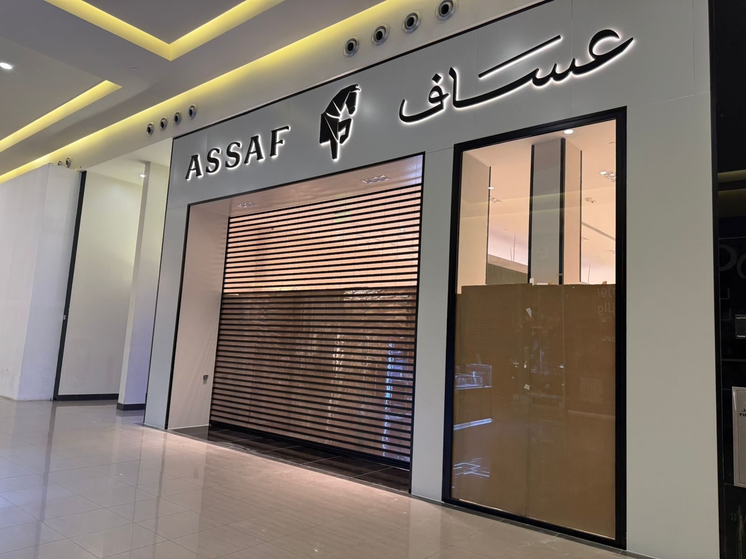
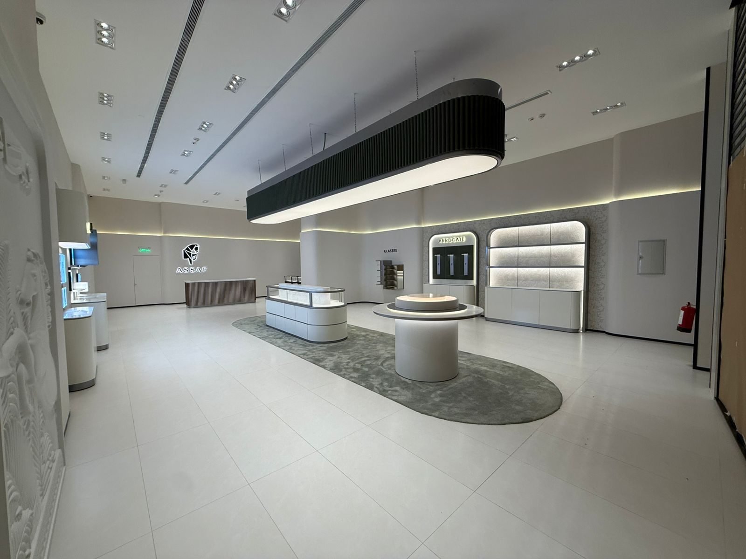
Furnishing a retail store with Assaf’s unified identity: a geometric horse logo illuminated on a back wall, curved counters, glass display showcases, arched wall displays with recessed lighting, display panels, circular display islands, green marble carpeting built into the floor, and false ceilings with oval lighting fixtures. A store inside a mall.
العميل
Assaf
القطاع
Retail
المدينة
Taif
النطاق
Equipping a retail store with the unified Assaf identity
الحالة
complete
نبذة عن المشروع
Assaf — Jouri Mall branch
النطاق المنفّذ
Geometric horse logo illuminated on a back wall
Curved counters
Glass display showcases
Curved wall display units with hidden lighting
Display boards
Circular display islands
Green marble carpet built into the floor
False ceilings with oval lighting fixtures
أبرز مراحل التنفيذ
Receiving the store and preparing it
Receiving the unit and reviewing the brand identity guide and operational plans.
Services and finishes
Electricity, lighting, air conditioning, then floors, ceilings and walls.
Display and interface units
Installation of showcases, wall display units, counters, and facade signage.
Delivery
Adjust the lighting and match the branch to the brand identity before delivery.
الجودة والاختبارات
Checking lighting levels and standardizing them between branches
Testing electrical panels
Air conditioning balancing
Checking the installation of showcases and display units
Testing of alarm and firefighting systems
صور المشروع