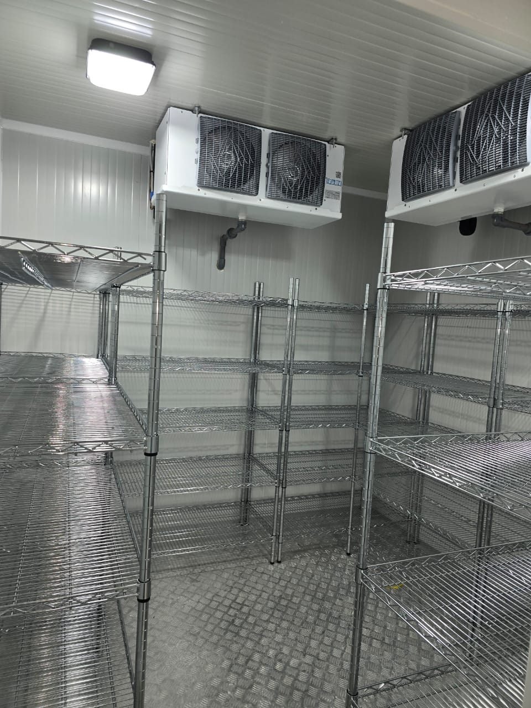
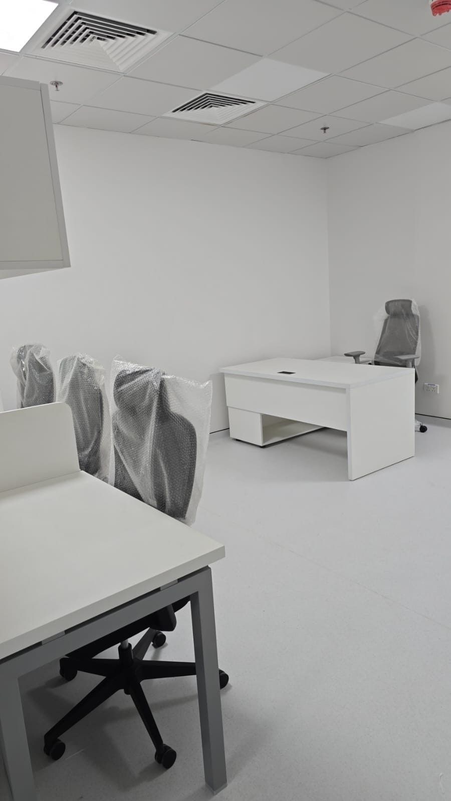
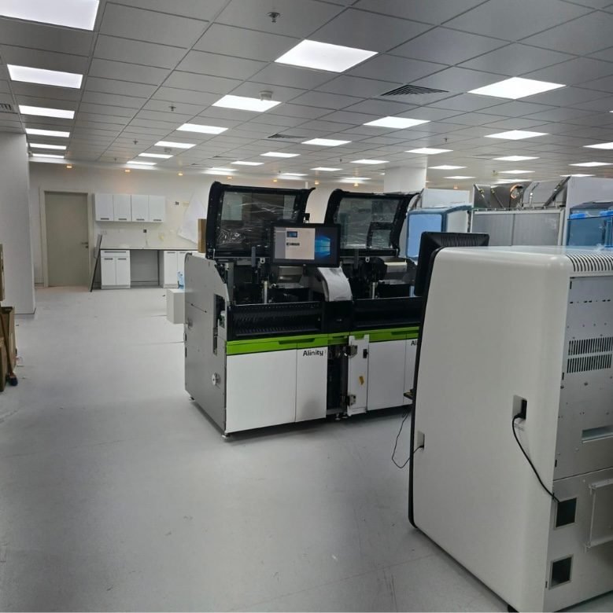
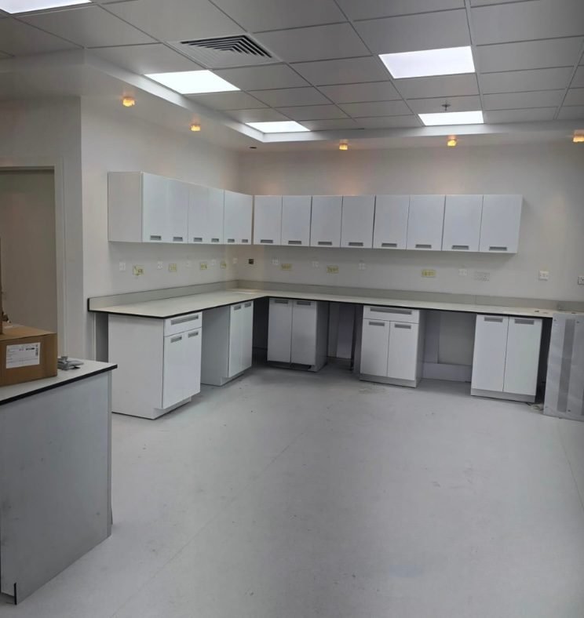
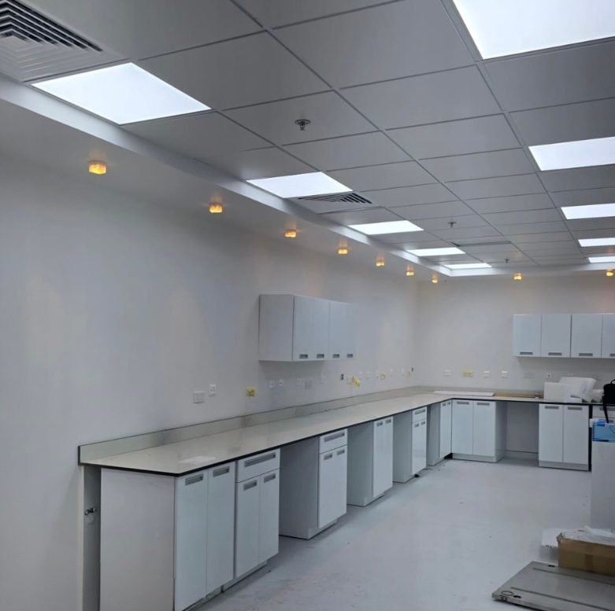
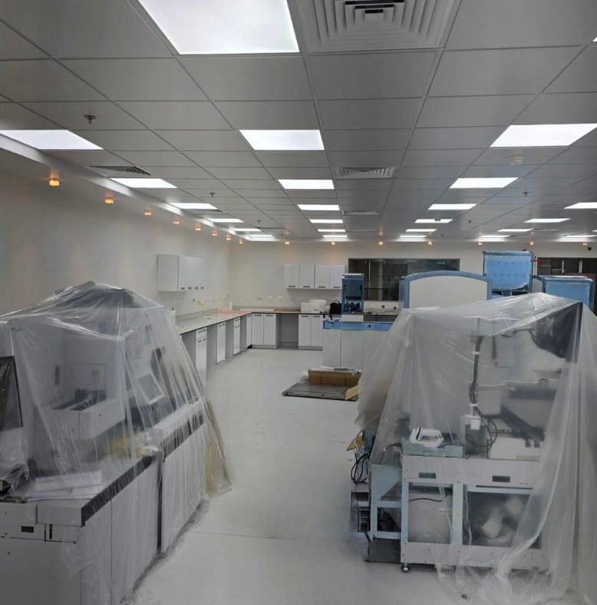
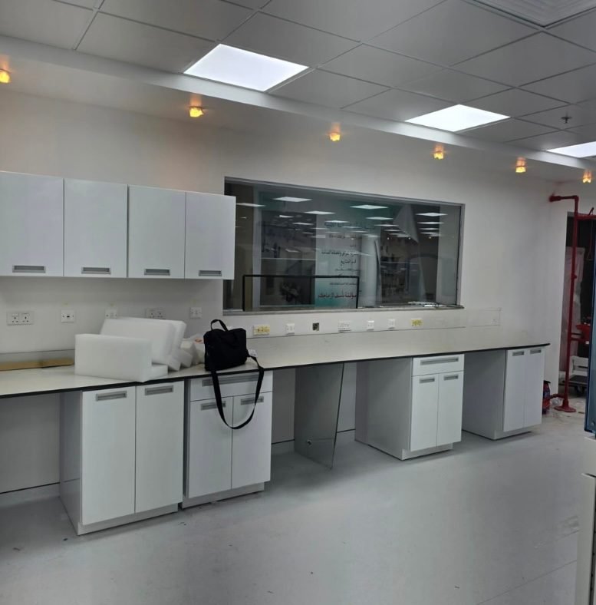
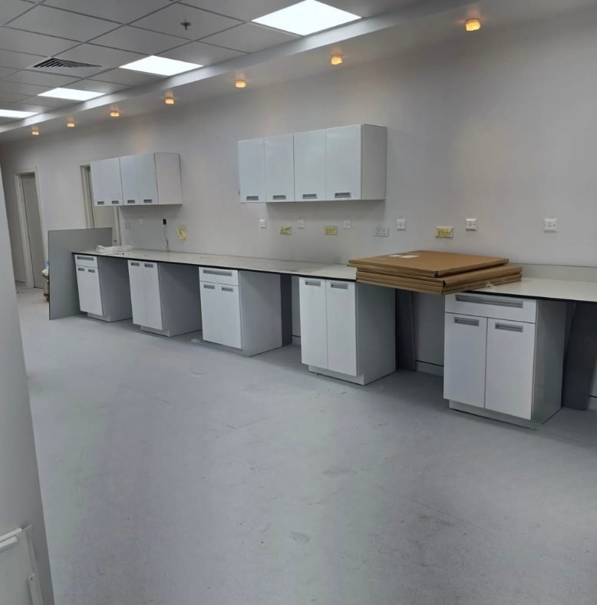
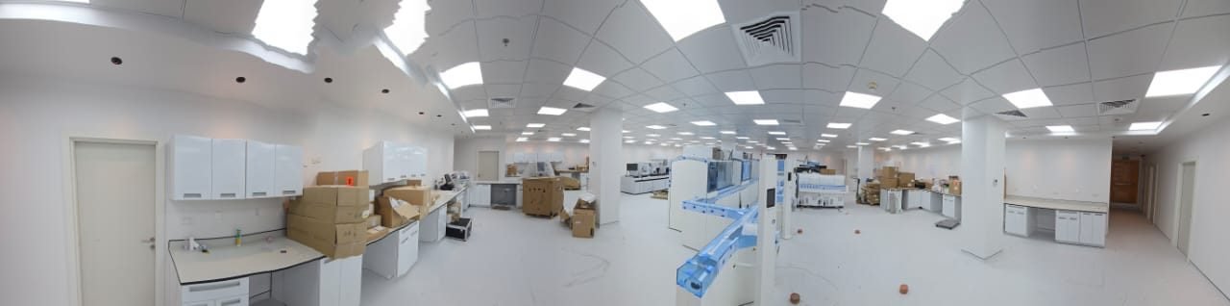
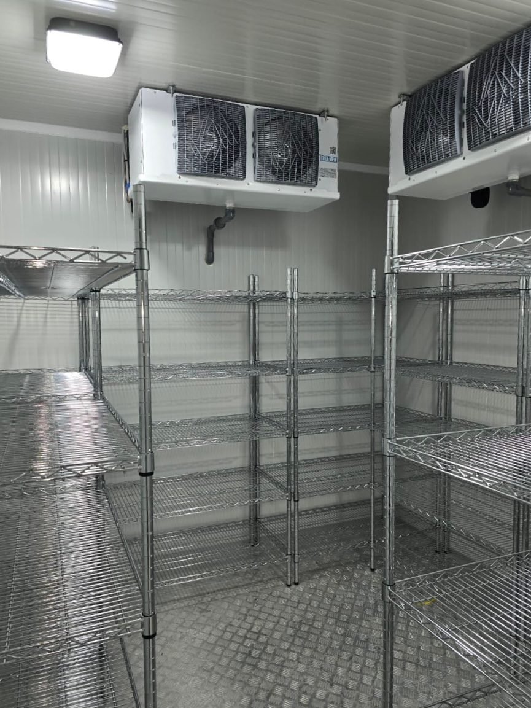
The laboratory was completely implemented: the cold room with its stainless shelves and ceiling cooling units, the laboratory halls with continuous work tables and upper and lower cabinets, service extensions for automated analysis devices, an internal viewing window, and a fire network. The photos document the delivery phase before full operation.
العميل
King Abdullah Medical City
القطاع
Medical facilities
المدينة
grandmother
النطاق
Main laboratory
الحالة
complete
نبذة عن المشروع
Main Laboratory (Core Lab) — King Abdullah Medical City
النطاق المنفّذ
Cold room with stainless steel shelves and ceiling cooling units
Laboratory lounges with continuous work tables and cabinets
Automated analysis devices
Interior viewing window
Fire network
أبرز مراحل التنفيذ
Preparation and coordination
Reviewing plans, coordinating with medical authorities, and determining the requirements of each room.
Mechanical and electrical works
Extending networks of medical gases, air conditioning, electricity and alarm systems.
Specialized finishes
Medical flooring, false ceilings, wall protection and specialized doors.
Trial run
Testing the systems and handing over the rooms in stages according to the readiness of each department.
الجودة والاختبارات
Testing the medical gas network and its pressures
Balancing the air conditioner and checking room pressure
Surgical and emergency lighting testing
Radiation protection inspection of designated rooms
Testing of alarm and firefighting systems
صور المشروع